5 Majestic Woods Drive, Monroe, NJ 08831
- $3,715,000
- 7
- BD
- 11
- BA
- 15,628
- SqFt




- Sold Price
- $3,715,000
- List Price
- $4,195,000
- Status
- CLOSED
- Type
- Single Family Residential
- MLS#
- 22236305
- Closing Date
- Aug 30, 2023
- Beds
- 7
- Baths
- 11
- Living Area
- 15,628
- Region
- Monroe (MNO)
- Year Built
- 2011
Property Description
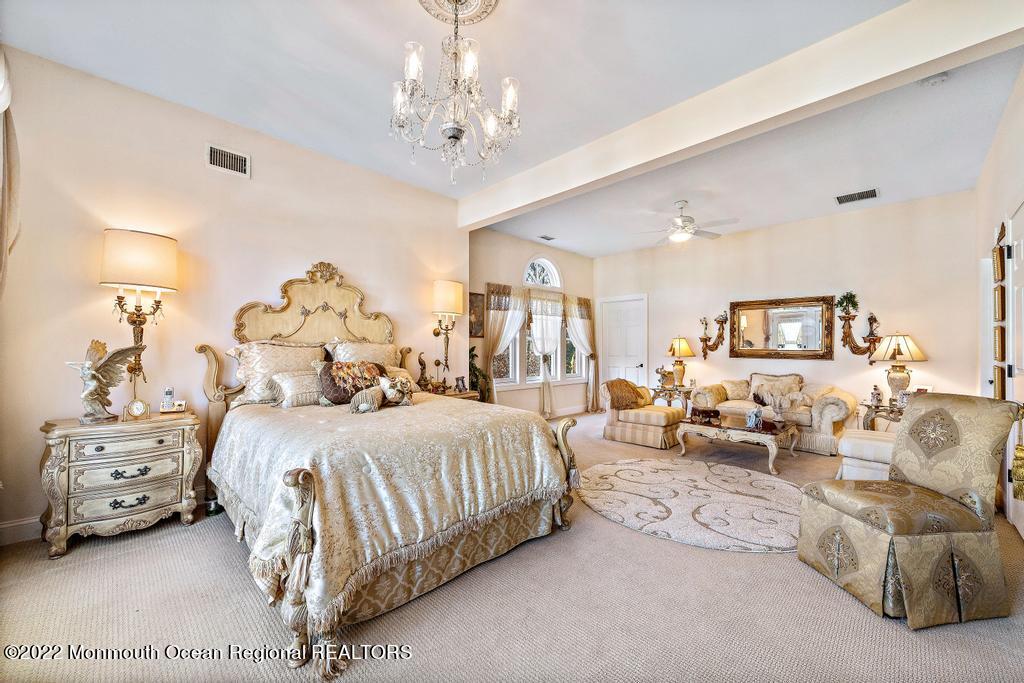
An opportunity for those seeking only the finest craftsmanship and a bespoke home with the most prestigious address in Monroe. Appointed on over 15 plush acres, seclusion and privacy welcome you through gated access. A builder's home, every detail carefully curated. Timeless appeal, constructed with cedar impressions and Azek trim and oversized Pella architectural series windows. Upon entering the foyer painted with liquified granite, you'll notice arch trim openings. Main level features a luxurious place to entertain with a full bar, gas fireplace, and a temperature controlled wine room. The 2100 sq. primary suite and domed sitting area on the main level offers 2 oversized closets, one with its own outdoor balcony, spa-like bathroom & fireplace. A chef's kitchen, with top of the line appliances and 2 walk-in pantries. Second floor offers 5 en-suites, an oversized playroom, a library area, and additional room used for meditation practice. The add'l staircase leads to the finished attic. A full partially finished walk-out basement includes an option to add another kitchen and an abundance of storage. All doors are custom solid wood 8' doors. The outdoor kitchen and entertainment space includes a wood burning fireplace, saltwater pool, zip line, and an ultimate tree-house with electric and heat. Oversized 8 car garage for the car enthusiast has HVAC. Through the breezeway is a full apartment complete with its own laundry room above the detached garage, perfect for extended family or au pair. Ask to see a full list of all the home's exquisite features. Whole house humidifiers.
/u.realgeeks.media/tbgrealtor/Logo_1-min.png)
Additional Information
- Middle School
- Monroe Twp
- High School
- Monroe Twp
- Acres
- 15.10
- Zoning
- Residential, Single Family
- Closing Date
- Aug 30, 2023
- Taxes
- $71,136
- Subtype
- Single Family Residence
- Lot Description
- Cul-De-Sac, Irregular Lot, Level, Sloped, Wooded, Back to Woods, Oversized, Wetlands
- Year Built
- 2011
- Pool
- Yes
- Living Area
- 15,628
- Subdivision
- Monroe
- Basement
- Ceilings - High, Full, Heated, Walk-Out Access, Finished
- Roof
- Shingle, Timberline
- Heat Ac
- Forced Air, Radiant, 3+ Zoned Heat, Natural Gas, Baseboard
- Parking Driveway
- Detached, Direct Access, Heated Garage, Oversized, Circular Driveway, Driveway, On Street, Paved
- Garage
- Yes
- Interior
- Attic - Walk Up, Balcony, High Ceilings, Built-in Features, Dec Molding, Exercise Room, Loft, Recessed Lighting, Wet Bar, Housekeeper Qtrs, Bonus Room, In-Law Floorplan
- Fireplaces
- 4
- Fireplace
- Yes
- Garage Capacity
- 8
- Style
- Colonial, Custom, Mother/Daughter, Craftsman
- Stories
- 3
- Pool
- Yes
- Exterior
- Other, Lighting, Underground Sprinkler System, Storage, Outdoor Grill, Swimming
- Exterior
- Other, Lighting, Underground Sprinkler System, Storage, Outdoor Grill, Swimming
Mortgage Calculator
Listing courtesy of Heritage House Sotheby's International Realty. Contact:
Selling Office: NON MEMBER.