29 Coquette Lane, Middletown, NJ 07748
- $825,500
- 4
- BD
- 3
- BA
- 2,728
- SqFt




- Sold Price
- $825,500
- List Price
- $899,000
- Status
- CLOSED
- Type
- Single Family Residential
- MLS#
- 22313689
- Closing Date
- Oct 19, 2023
- Beds
- 4
- Baths
- 3
- Living Area
- 2,728
- Region
- Middletown (MID)
Property Description
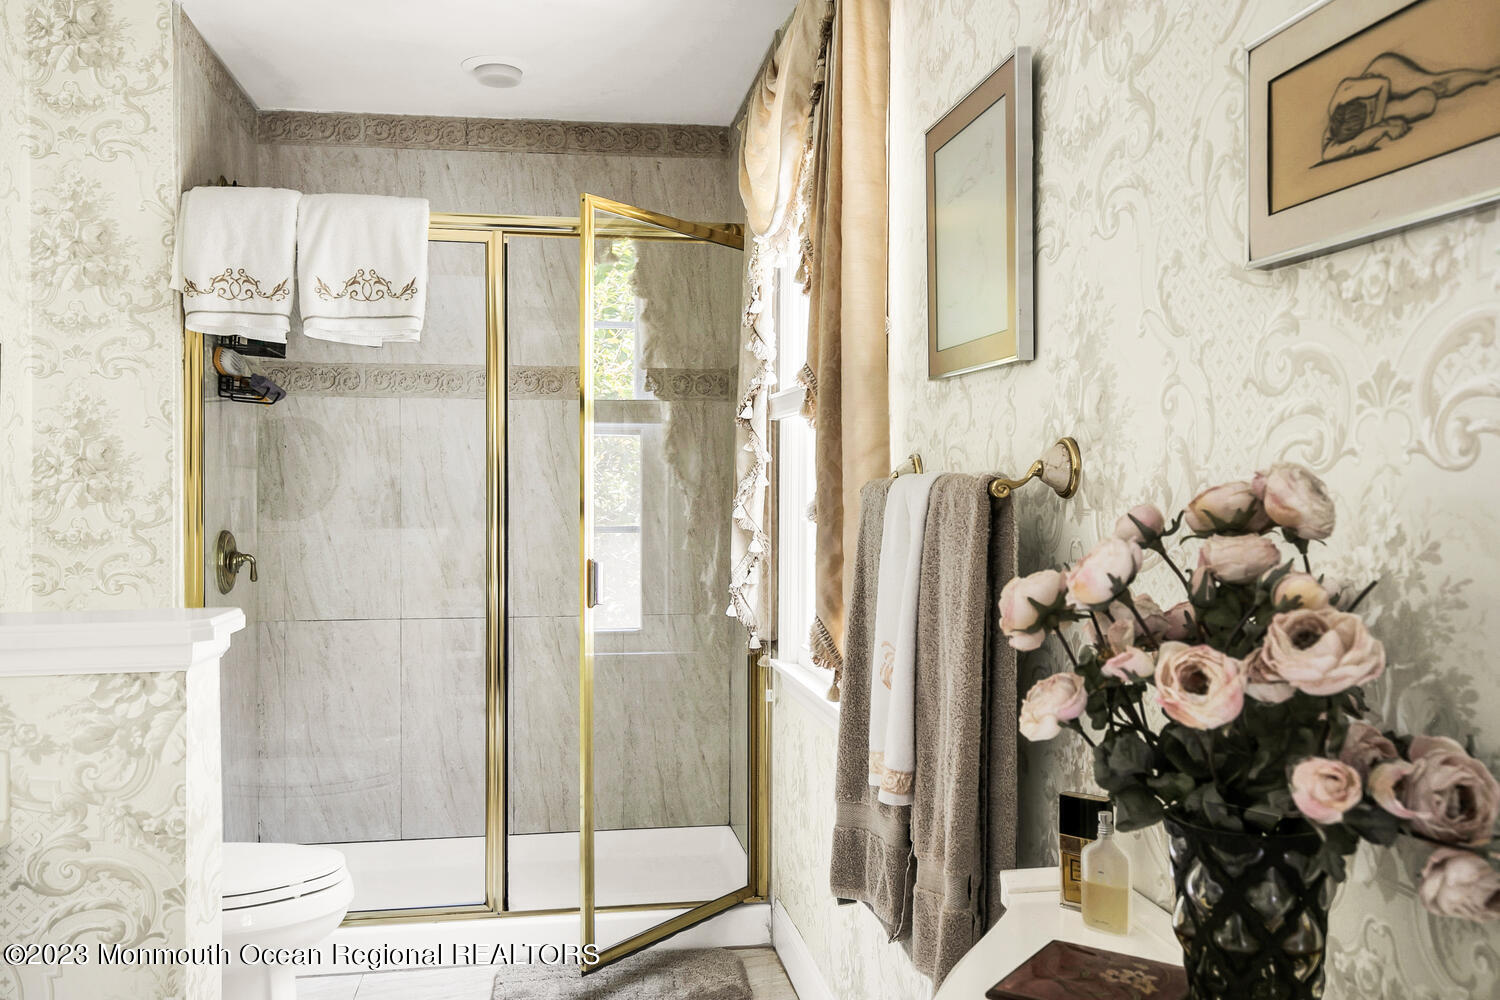
07732 ZIP. Discover an exclusive retreat in the highly coveted ''Monmouth Hills'' section of Middletown. Beautifully set on park-like grounds offering supreme privacy w/ mature plantings, gazebo & enchanting winter water views. Designer appointed interior updated to perfection w/ timeless high end details throughout. Open layout w/ hardwood flooring, custom millwork, chef's kitchen w/ white cabinetry, center island & breakfast area. Inviting family room w/ FP & access to rear deck & level backyard. Oversized porch w/ French doors fr both LR & DR. Large BR's including a lux primary w/ WIC & 21x10 en-suite spa-like bath. Loft space perfect for home office or 2nd floor den. Finished basement w/ plenty of extra space for storage, 2-car direct entry grg & much more. MINS TO NY FERRY & BEACH!
/u.realgeeks.media/tbgrealtor/Logo_1-min.png)
Additional Information
- Elementary School
- Navesink Elementary
- Middle School
- Bayshore
- High School
- Middle South
- Acres
- 0.46
- Waterview
- Yes
- Zoning
- Residential, Single Family
- Closing Date
- Oct 19, 2023
- Taxes
- $14,776
- Subtype
- Single Family Residence
- Living Area
- 2,728
- Subdivision
- Monmouth Hills
- Basement
- Partially Finished
- Roof
- Shingle
- Heat Ac
- Forced Air, Natural Gas
- Parking Driveway
- Direct Access, Oversized, Double Wide Drive, Driveway, Off Street
- Garage
- Yes
- Interior
- Center Hall, Dec Molding
- Fireplaces
- 1
- Fireplace
- Yes
- Garage Capacity
- 2
- Style
- Custom
- Fee Includes
- Other - See Remarks, Trash, Common Area, Mgmt Fees
- Stories
- 2
- Hoa Fee
- $5,000
Mortgage Calculator
Listing courtesy of Berkshire Hathaway HomeServices Fox & Roach - Rumson. Contact:
Selling Office: O'Brien Realty, LLC.