2 The Summit, Holmdel, NJ 07733
- $1,250,000
- 5
- BD
- 5
- BA
- 5,022
- SqFt




- Sold Price
- $1,250,000
- List Price
- $1,299,000
- Status
- CLOSED
- Type
- Single Family Residential
- MLS#
- 22314413
- Closing Date
- Oct 12, 2023
- Beds
- 5
- Baths
- 5
- Living Area
- 5,022
- Region
- Holmdel (HOL)
- Year Built
- 1989
Property Description
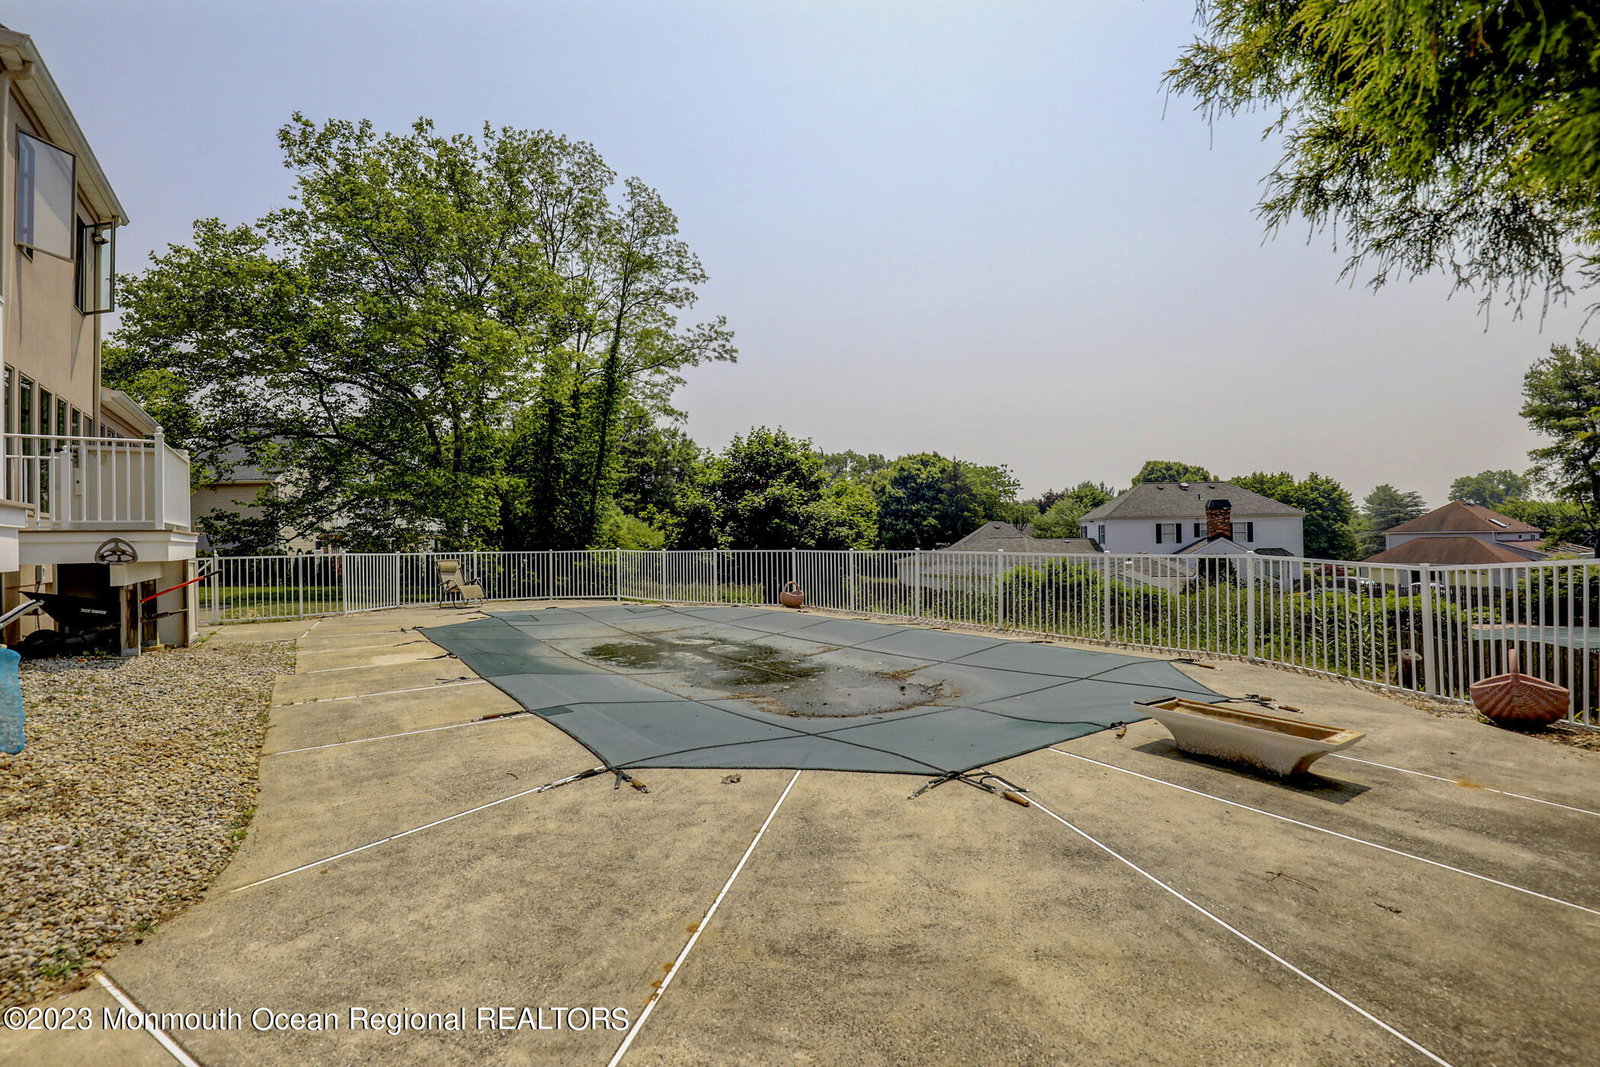
Where do I begin? This home has so many features! Beautiful hardwood floors grace the entire first floor. You can enjoy nature in the family room with so many windows! The beautiful kitchen has lots of cabinets and granite counters. Double oven, range top and wine refrigerator are all stainless steel. There is a part of the first floor that can easily be an in-law suite. It offers a private entrance, elevator to a three car garage, and a full bath which includes a fabulous whirlpool tub. There is plenty of living space for a bedroom and living room, and there is already a kitchenette in place with a granite counter and plenty of beautiful cabinets. Upstairs you will find 4 large bedrooms with ample closet space. The master bedroom has its own spectacular 4 piece bath adorned with mirrors throughout. The basement seems to be never ending. There are rooms that can be a gym, playroom for the kids, and a media room, and a full bath. Lots of storage down here as well. The possibilities are endless. The back yard oasis is the perfect place to enjoy the warm summer months. The heated pool can be enjoyed, even as the weather cools. There is a chairlift from the deck off the kitchen to to pool level for easier access. The owners have also installed a whole house generator. Close to beaches and golf courses! Pool will be opened June 14. Drone to follow Come see today! This home does not disappoint!
/u.realgeeks.media/tbgrealtor/Logo_1-min.png)
Additional Information
- Middle School
- William R. Satz
- Acres
- 0.90
- Zoning
- Residential
- Closing Date
- Oct 12, 2023
- Taxes
- $20,409
- Subtype
- Single Family Residence
- Year Built
- 1989
- Pool
- Yes
- Living Area
- 5,022
- Subdivision
- The Summit
- Basement
- Ceilings - High, Full, Heated, Finished
- Roof
- Timberline
- Heat Ac
- Forced Air, 3+ Zoned Heat, Natural Gas
- Parking Driveway
- Driveway, Off Street
- Garage
- Yes
- Interior
- Dec Molding, In-Law Floorplan, Elevator
- Fireplaces
- 2
- Fireplace
- Yes
- Garage Capacity
- 3
- Style
- Colonial
- Stories
- 2
- Pool
- Yes
- Exterior
- Handicap Acc, Swimming
- Exterior
- Handicap Acc, Swimming
Mortgage Calculator
Listing courtesy of Safari Realty. Contact:
Selling Office: Realmart Realty LLC..