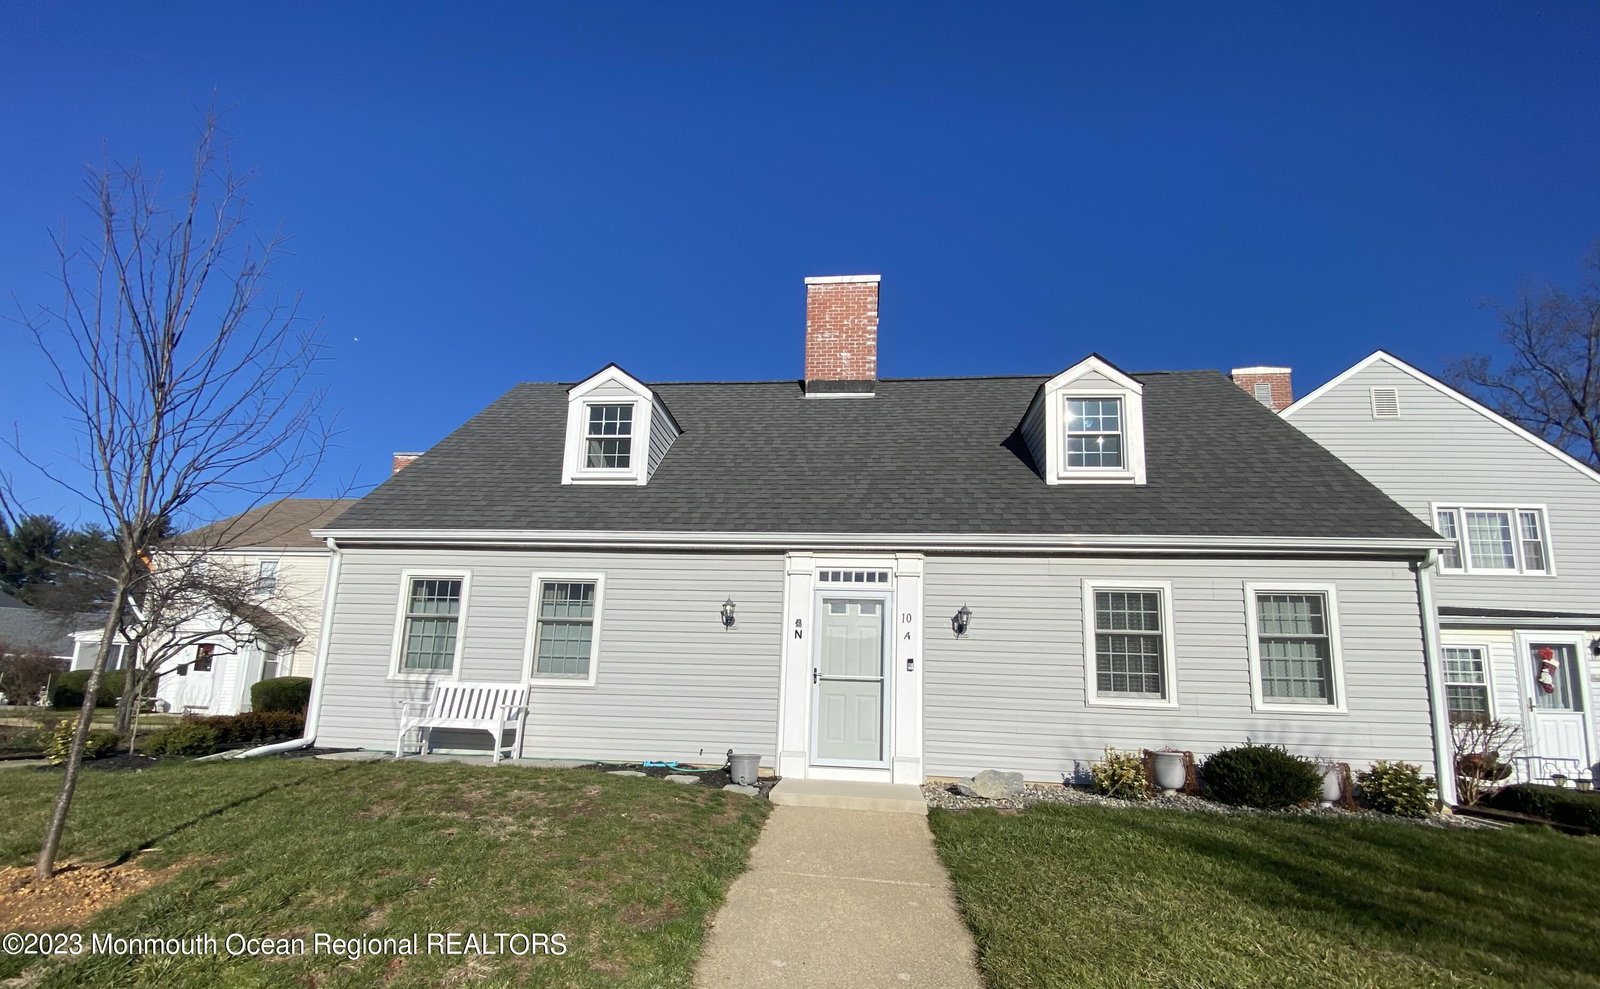
10N Sussex Way, Monroe, NJ 08831
- $170,000
- 1
- BD
- 1
- BA
- 882
- SqFt



- Sold Price
- $170,000
- List Price
- $180,000
- Status
- CLOSED
- Type
- Single Family Residential
- MLS#
- 22400475
- Closing Date
- Mar 27, 2024
- Beds
- 1
- Baths
- 1
- Living Area
- 882
- Region
- Monroe (MNO)
- Year Built
- 1967
Property Description
Look no further. Welcome to Rossmoor! The much desired 55+ community in the heart of Monroe.It will remind you of a New England setting!This beautifully updated 1 bd, 1 bath. upper unit is move in ready! Top quality materials and appliances.Galley kitchen w gorgeous grey cabinets, SS appliances. recessed lighting, high end wood like vinyl floor & quartz counter tops and separate dine area! All New Updated Electric in the home! LR/DR combo for comfort and entertaining. Two very large closets in the hallway leading to the beautifully updated full bathroom and main bedroom! Spacious Main bedrm boasts two lg closets, one smaller closet and a work area! Newer windows approx 5yr. Thous. spent on updating home! Carport w storage.Unpack and move right in! room size approx.Sq ft tax records.
/u.realgeeks.media/tbgrealtor/Logo_1-min.png)
Additional Information
- Adult Community
- Yes
- High School
- Monroe Twp
- Acres
- 0.01
- Closing Date
- Mar 27, 2024
- Taxes
- $1,475
- Subtype
- Adult Community
- Year Built
- 1967
- Pool
- Yes
- Living Area
- 882
- Subdivision
- Rossmoor
- Basement
- None
- Roof
- Shingle
- Heat Ac
- Electric, Baseboard
- Parking Driveway
- Detached, Storage, Carport, Common, On Street, Assigned, Covered
- Garage
- Yes
- Interior
- Recessed Lighting
- Garage Capacity
- 1
- Style
- Upper Level
- Fee Includes
- Lawn Maintenance, Pool, Snow Removal, Trash, Water, Sewer, Common Area, Exterior Maint, Rec Facility, Community Bus
- Stories
- 2
- Hoa Fee
- $484
- Pool
- Yes
- Exterior
- Controlled Access, Lighting, Underground Sprinkler System, Tennis Court(s), Rec Area, Swimming
- Exterior
- Controlled Access, Lighting, Underground Sprinkler System, Tennis Court(s), Rec Area, Swimming
Mortgage Calculator
Listing courtesy of Coldwell Banker Realty. Contact:
Selling Office: NON MEMBER.