8 Hillcrest Drive, Colts Neck, NJ 07722
- $3,750,000
- 5
- BD
- 7
- BA




- Sold Price
- $3,750,000
- List Price
- $3,395,000
- Status
- CLOSED
- Type
- Single Family Residential
- MLS#
- 22406140
- Closing Date
- Aug 02, 2024
- Beds
- 5
- Baths
- 7
- Region
- Colts Neck (COL)
Property Description
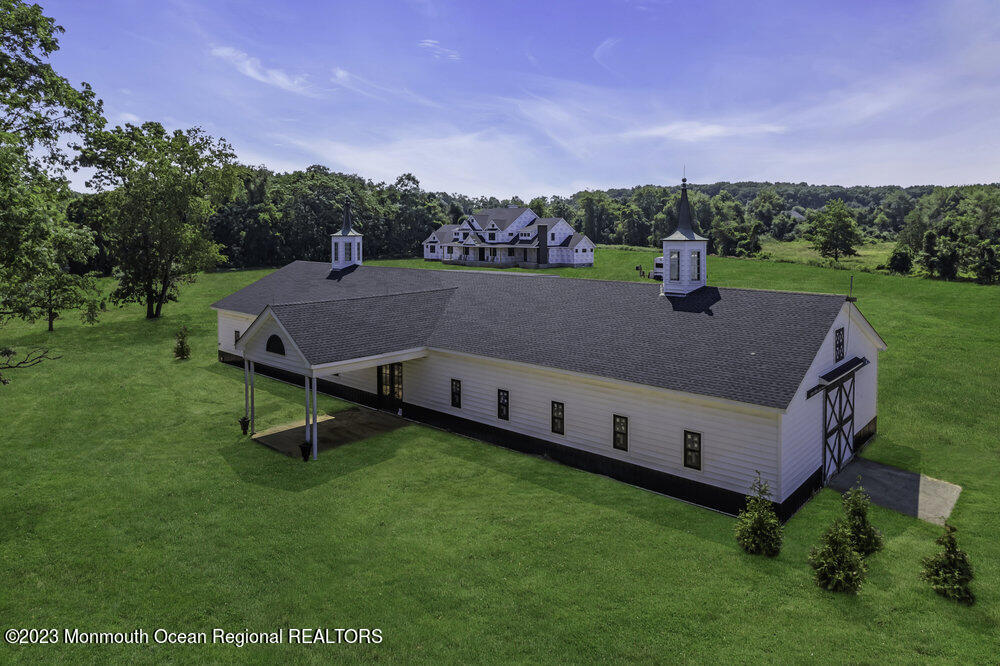
NEW CONSTRUCTION. Brand-new home is nearing completion & can be finished by mid-late Spring. Magnificent 6,000+ sq ft. Modern Farmhouse nestled on 3 acres in addition to adjoining 50 beautiful farmland assessed acreage. Home boasts 5/6 BRs, 6.5 baths, primary BR suites on 1st & 2nd flr, bonus game rm, massive kitchen w/ vaulted ceilings, lrg walk-in pantry, oversized EIK adjacent to palatial 2 story family rm w/ double-sided fireplace, huge laundry rm with an optional 2nd flr laundry, gigantic walkout basement w/rough plumbing for full bath, designated gym area & direct garage access. Construction details; Hardi Board Siding, Azek trim, Marvin Windows & doors, Superior Walls Basement Foundation, Spray foam insulation, 300 amp Electric service, 9' Garage drs, home prepped for Generac generator, fireplaces prepped for Natural stone veneer & much more. If you can dream it..this house has it! Nestled amongst several other multi-million-dollar estates, this property has so much to offer. Rolling farmland, small stream, bountiful wildlife, and beautiful wooded property lines offer solitude and privacy. There are endless opportunities for outdoor activities including, but not limited to equestrian life, farming, cattle, chickens, bees, gardening, nursery/ landscape, hunting, or simply keeping it green and practicing your golf swing. A newly renovated 4,800 sq. foot barn can be used for horses, car collections, private parties, equipment storage or crafting.
/u.realgeeks.media/tbgrealtor/Logo_1-min.png)
Additional Information
- Elementary School
- Conover Road
- Middle School
- Cedar Drive
- High School
- Colts Neck
- Acres
- 53.74
- Zoning
- Agricultural, Residential, Single Family
- Closing Date
- Aug 02, 2024
- Subtype
- Single Family Residence
- Lot Description
- Level, Back to Woods
- Basement
- Ceilings - High, Full, Walk-Out Access
- New Construction
- Yes
- Roof
- Shingle
- Heat Ac
- Forced Air, 3+ Zoned Heat, Natural Gas
- Parking Driveway
- Direct Access
- Garage
- Yes
- Interior
- Attic, Balcony, High Ceilings, Center Hall, In-Law Floorplan
- Fireplaces
- 4
- Fireplace
- Yes
- Garage Capacity
- 3
- Stories
- 2
Mortgage Calculator
Listing courtesy of Heritage House Sotheby's International Realty. Contact:
Selling Office: Prominent Properties Sotheby's.