4 Meadows Run Drive, Colts Neck, NJ 07722
- $1,900,000
- 5
- BD
- 6
- BA
- 8,000
- SqFt




- Sold Price
- $1,900,000
- List Price
- $2,199,000
- Status
- CLOSED
- Type
- Single Family Residential
- MLS#
- 22411956
- Closing Date
- Nov 15, 2024
- Beds
- 5
- Baths
- 6
- Living Area
- 8,000
- Region
- Colts Neck (COL)
- Year Built
- 1997
Property Description
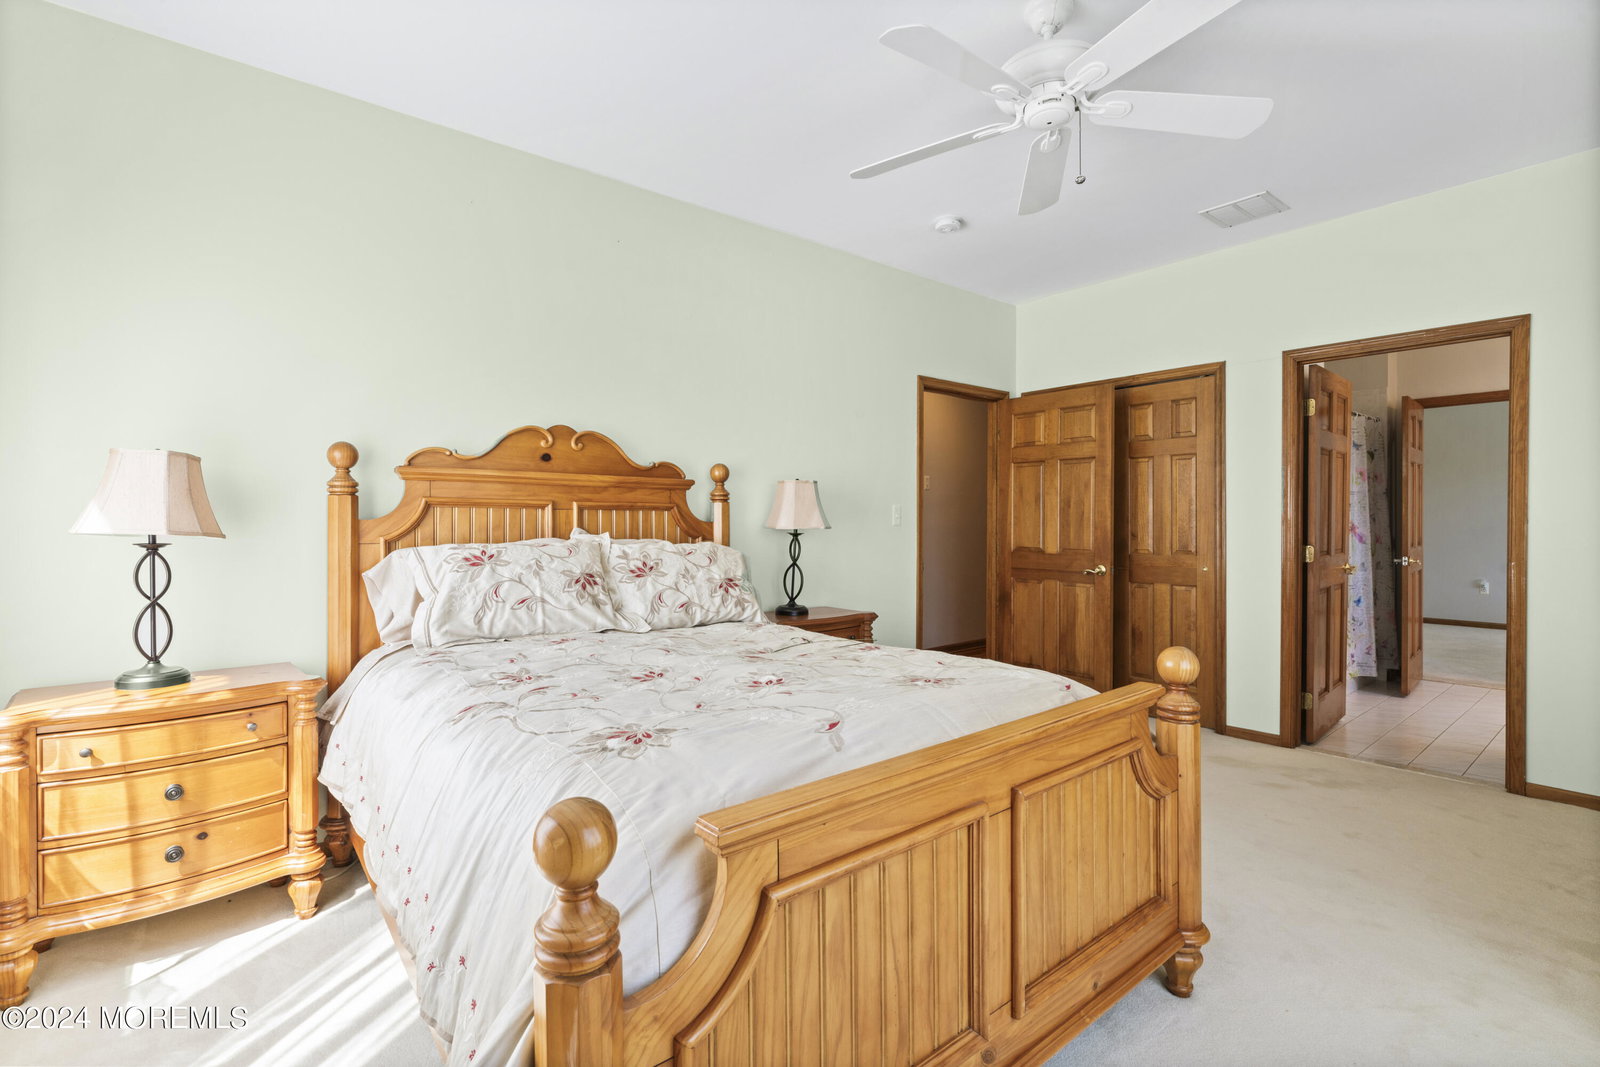
Located in the Heart of Colts Neck is where you will find this 8,000 sqft Estate Home with 5/6 Bedrms, 5 1/2 Baths, 4 Car Garage, including an additional 2,000 sq ft finished walk-out lower level. Drive up your Circular Herringbone Paver Driveway with Lighted Stanchions and Enter thru the New Custom Double Doors w/ Wrought Iron Inlay. The Grand 2 story Foyer Features a Magnificent Chandelier on an auto Lift and a Sweeping Staircase. Proceed to the Palatial Great Room w/ Gas marble Fireplace & Wall of Windows. The 1st floor also includes your Formal Living room, Banquet size Dining Room with French doors and a Private office/Inlaw suite w/ walk-in closet, Full Bath, Terrace and Private entry. The Chef Inspired Kitchen consists of a 6 Burner Thor Commercial Cooktop, Double Ovens, Built-in Wine Cooler & Sub Zero Refrigerator. Eat in your Sun Drenched Breakfast room or at the 6-person Granite Center Island. Sensational Walk-in Pantry and large Laundry room including the New GE Washer and Dryer with Steam Feature. A Warm and Inviting Family room with French Doors directly off the Kitchen area allow for Intimate Family gatherings. Front and Back Staircases lead to your 5 Oversized Bedrooms all with Walk In closets and Bathroom access. A Master Suite Fit for Royalty with Multi Walk In Closets, a Timeless Spa Bathroom with Steam Shower, Double Granite Vanity and Jacuzzi Tub. Entertain in your 2000 sq ft Walkout finished Lowe Level with a New Custom designed Bath featuring a Walk In Shower with Granite Mosaic Inlay and Porcelain Flooring. High Ceilings and LED lighting , Recreation Room, Flex space and additional storage. French doors to your Private Country Club Fenced in Yard call attention to Green Acre Privacy, Jarred fencing, Specimen plantings and the Heated 45x20 Inground Pool with 6 person Hot Tub and New Auto Cover. The 4 Bay Garage with direct entry has been fitted with New Quiet Insulated Doors and a Car Charging Station. 4 zone Heat and 4 zone Central Air, 2 Hot Water Heaters, oversized Water Softener System and HQUA electronic descaler complete this Home. Welcome to over 8000 sq ft of Living Space and begin creating your new memories. Walking & Riding Distance to Bucks Mill Park, Cedar Drive Middle School and Town Hall with its Walking Trails & Stocked pond for Fishing.
/u.realgeeks.media/tbgrealtor/Logo_1-min.png)
Additional Information
- Elementary School
- Conover Road
- Middle School
- Cedar Drive
- High School
- Colts Neck
- Acres
- 1.26
- Zoning
- Residential, Single Family
- Closing Date
- Nov 15, 2024
- Taxes
- $25,970
- Subtype
- Single Family Residence
- Lot Description
- Border Greenway, Fenced Area, Level, Back to Woods
- Year Built
- 1997
- Pool
- Yes
- Living Area
- 8,000
- Subdivision
- The Ridings
- Basement
- Ceilings - High, Heated, Walk-Out Access, Finished
- Roof
- Timberline
- Heat Ac
- Forced Air, 3+ Zoned Heat, Natural Gas
- Parking Driveway
- Direct Access, Oversized, Circular Driveway, Driveway, Paver Block, Electric Vehicle Charging Station(s)
- Garage
- Yes
- Interior
- Attic - Pull Down Stairs, High Ceilings, Clerestories, Dec Molding, Recessed Lighting, Housekeeper Qtrs, In-Law Floorplan
- Fireplaces
- 1
- Fireplace
- Yes
- Garage Capacity
- 4
- Style
- Colonial, Mother/Daughter
- Stories
- 3
- Pool
- Yes
- Exterior
- Lighting, Palladium Window, Underground Sprinkler System, Storage, Rec Area, Balcony
- Exterior
- Lighting, Palladium Window, Underground Sprinkler System, Storage, Rec Area, Balcony
Mortgage Calculator
Listing courtesy of Robert DeFalco Realty Inc.. Contact:
Selling Office: EXP Realty.