24 Beaver Dam Drive, East Brunswick, NJ 08816
- $1,175,000
- 4
- BD
- 5
- BA
- 3,807
- SqFt




- Sold Price
- $1,175,000
- List Price
- $1,175,000
- Status
- CLOSED
- Type
- Single Family Residential
- MLS#
- 22412185
- Closing Date
- Jun 28, 2024
- Beds
- 4
- Baths
- 5
- Living Area
- 3,807
- Region
- East Brunswick (EBR)
- Year Built
- 1986
Property Description
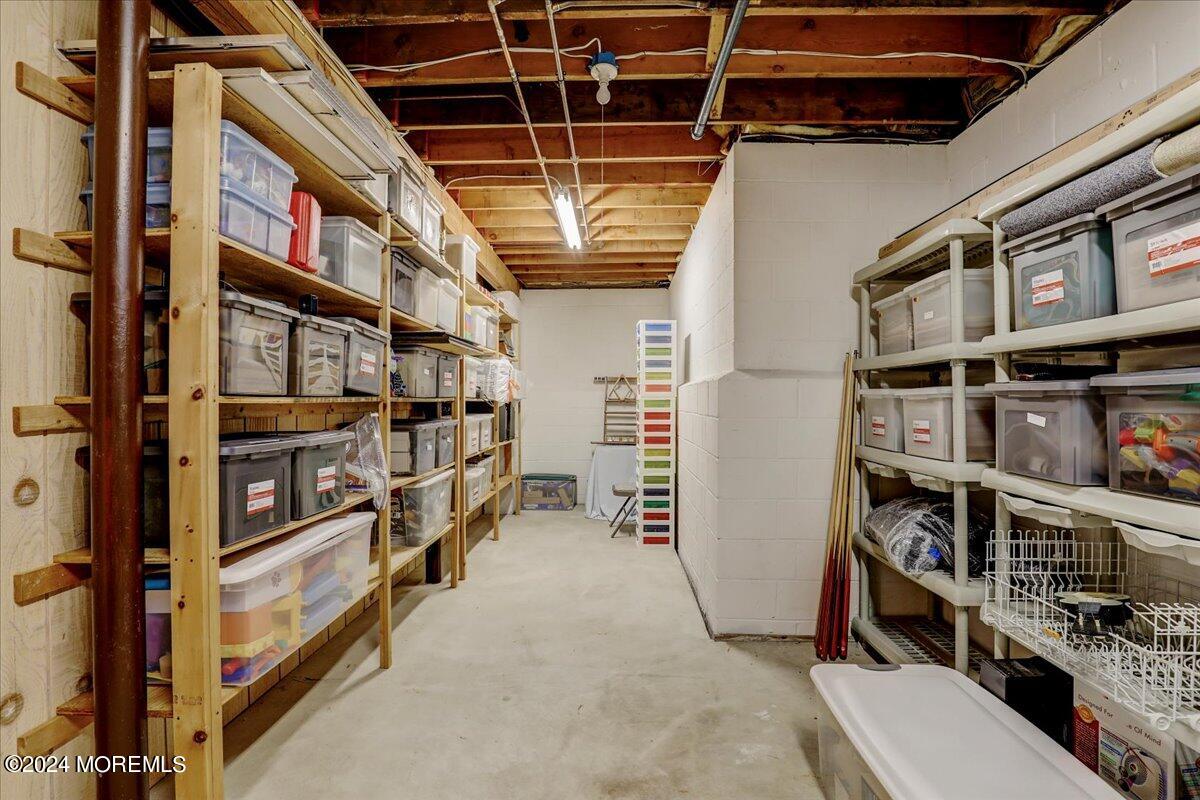
AMAZING & REMARKABLE custom 3800 sq. ft. RANCH situated on 2.5 exquisite acres in desirable Beaver Dam Estates! 4 BR's,4.5 ba. plus a huge full finished basement. Enter through the double doors & view the spectacular open concept layout. Gourmet bright & sunny kitchen, high end S/S appliances, SUBZERO fridge & freezer, island includes cook top & veggie sink. Great room w/skylights, full wall brick wood burning FP. 2 story family room with loft & balcony. Primary bedroom includes ensuite bath w/2 walk in closets, double sinks, Jacuzzi tub, stall shower & skylights. 3 other BR's including a Princess suite. 2 zone HWBB, newer AC, roof, H2O heater. 3 car garage, tons of LED hi-hats. Breathtaking, meticulously maintained landscaped yard. Don't miss this opportunity to own this fantastic home.
/u.realgeeks.media/tbgrealtor/Logo_1-min.png)
Additional Information
- High School
- East Brunswick
- Acres
- 2.57
- Closing Date
- Jun 28, 2024
- Taxes
- $22,126
- Subtype
- Single Family Residence
- Lot Description
- Cul-De-Sac, Back to Woods
- Year Built
- 1986
- Living Area
- 3,807
- Basement
- Full, Finished
- Roof
- Shingle
- Heat Ac
- Baseboard
- Parking Driveway
- Direct Access, Oversized, Driveway
- Garage
- Yes
- Interior
- Attic - Pull Down Stairs, Balcony, Built-in Features, Loft, Recessed Lighting, In-Law Floorplan
- Fireplaces
- 1
- Fireplace
- Yes
- Garage Capacity
- 3
- Style
- Colonial, Contemporary, Ranch
- Stories
- 1
- Exterior
- Lighting, Outdoor Grill, Balcony
- Exterior
- Lighting, Outdoor Grill, Balcony
Mortgage Calculator
Listing courtesy of C21/ Mack Morris Iris Lurie. Contact:
Selling Office: Queenston Realty.