44 Meadowview Drive, Colts Neck, NJ 07722
- $1,650,000
- 4
- BD
- 4
- BA




- Sold Price
- $1,650,000
- List Price
- $1,525,000
- Status
- CLOSED
- Type
- Single Family Residential
- MLS#
- 22415985
- Closing Date
- Jul 26, 2024
- Beds
- 4
- Baths
- 4
- Region
- Colts Neck (COL)
Property Description
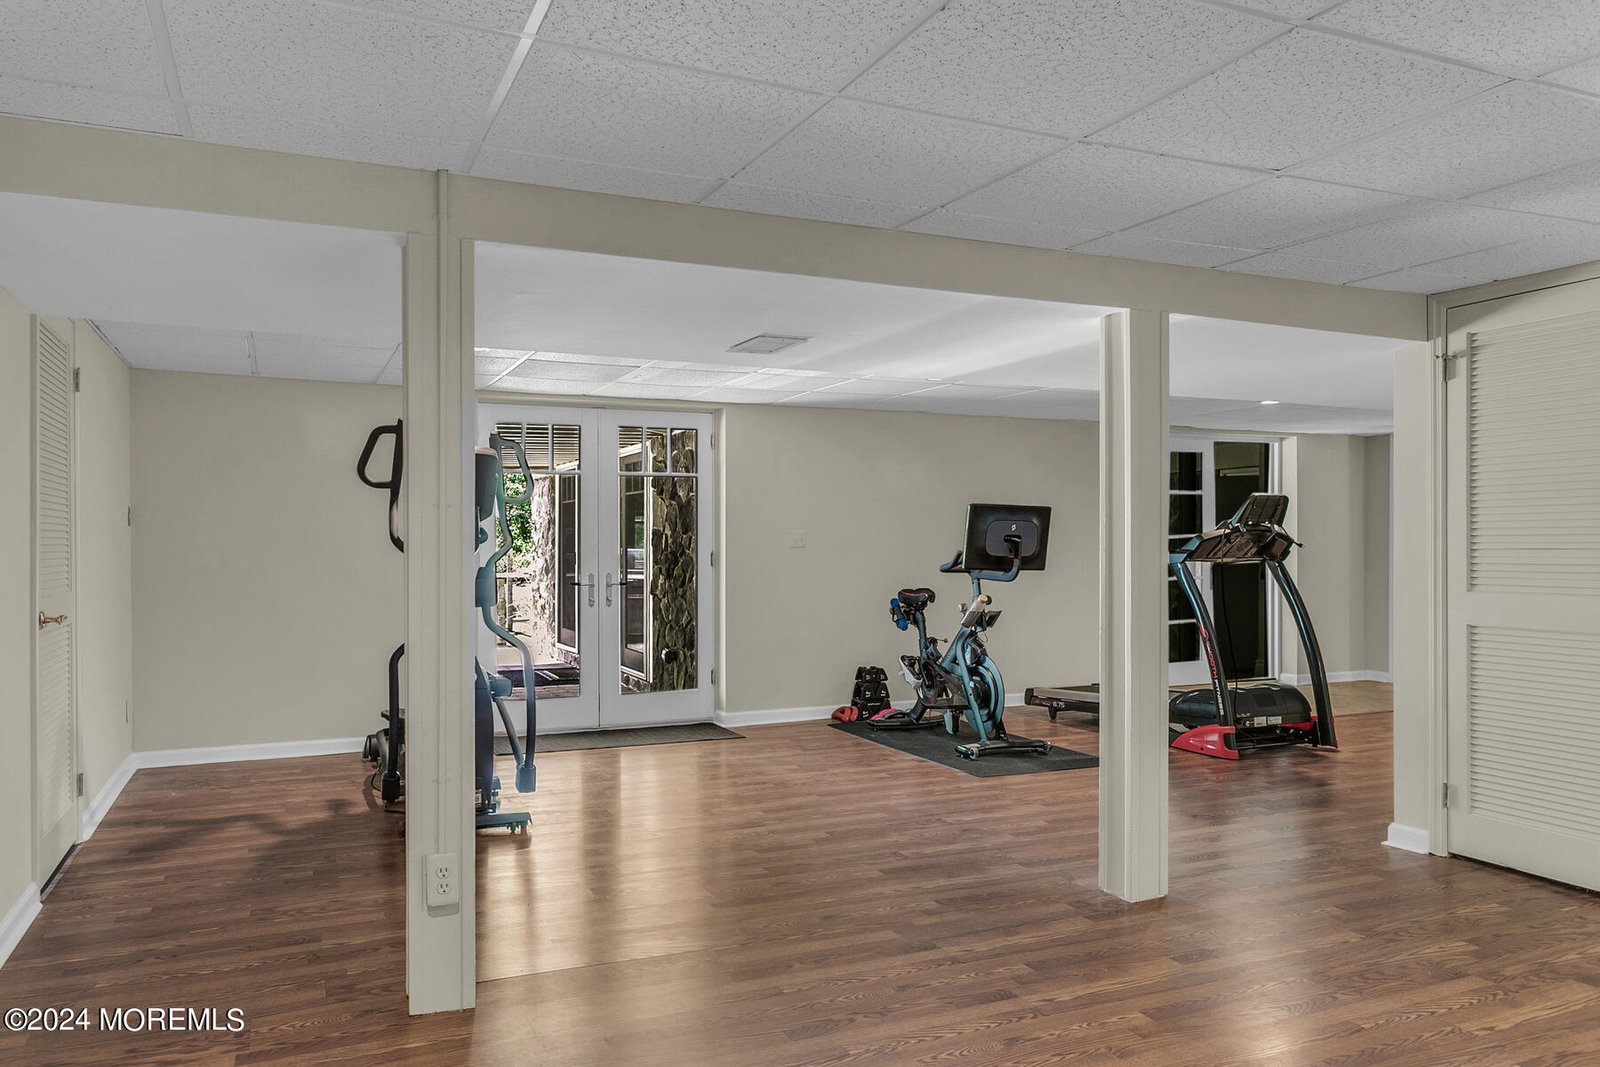
Majestic 4 bed, 4 bath Colonial exudes character & charm located in the highly sought after Clover Hill section of Colts Neck. Some of the many amenities offered include graceful interior design, wood floors, custom built-ins, decorative moldings, 4 fireplaces, French Doors, Palladian windows, Hardie board siding & so much more. Welcoming & warm double door entrance welcomes you home. Fabulous Great Room. elegant dining room & refined formal living room will impress the entertainer in you. Spectacular gourmet kitchen features high-end designer appliances, huge center island, rich wood custom cabinetry, butlers pantry & wine refrigerator. Magnificent & expansive primary bedroom is complete with one of the four fireplaces, breath-taking views from private balcony & large walk-in closet. Attractive primary bath has double sinks & soaking tub. Second floor also offers convenient laundry room & bright, spacious bedrooms. Extraordinary full finished walk-out basement boasts home gym, entrainment space with custom sitting area, wall of windows & large slider to stunning backyard. Bring indoor entertaining outdoors. Oasis- like private backyard will impress the most discriminating buyer featuring meticulously, maintained landscaping, glistening heated, saltwater pool, gorgeous pavers, covered seating, built-in Weber gas BBQ with granite top & Trex deck. Enjoy morning sunrises or evening sunsets by the warm & inviting stone fire pit. Perfect retreat without ever leaving your home. Living in Colts Neck offers proximity to beautiful beaches, horse farms, parks & NYC transportation.
/u.realgeeks.media/tbgrealtor/Logo_1-min.png)
Additional Information
- Elementary School
- Conover Road
- Middle School
- Cedar Drive
- High School
- Colts Neck
- Acres
- 1.02
- Zoning
- Residential, Single Family, Neighborhood
- Closing Date
- Jul 26, 2024
- Taxes
- $19,645
- Subtype
- Single Family Residence
- Lot Description
- Level, Back to Woods
- Pool
- Yes
- Basement
- Full, Walk-Out Access, Finished
- Roof
- Shingle
- Heat Ac
- Forced Air, 3+ Zoned Heat, Natural Gas
- Parking Driveway
- Direct Access, Asphalt, Driveway
- Garage
- Yes
- Interior
- Attic, Attic - Pull Down Stairs, Center Hall, Dec Molding, Recessed Lighting
- Fireplaces
- 4
- Fireplace
- Yes
- Garage Capacity
- 2
- Style
- Colonial, Custom
- Stories
- 2
- Pool
- Yes
- Exterior
- Underground Sprinkler System, Outdoor Grill, Swimming, Balcony
- Exterior
- Underground Sprinkler System, Outdoor Grill, Swimming, Balcony
Mortgage Calculator
Listing courtesy of Heritage House Sotheby's International Realty. Contact:
Selling Office: Heritage House Sotheby's International Realty.