135 Sunnybrook Drive, Freehold, NJ 07728
- $795,000
- 4
- BD
- 3
- BA
- 2,710
- SqFt




- Sold Price
- $795,000
- List Price
- $799,000
- Status
- CLOSED
- Type
- Single Family Residential
- MLS#
- 22418632
- Closing Date
- Aug 27, 2024
- Beds
- 4
- Baths
- 3
- Living Area
- 2,710
- Region
- Freehold Twp (FRE)
- Year Built
- 1973
Property Description
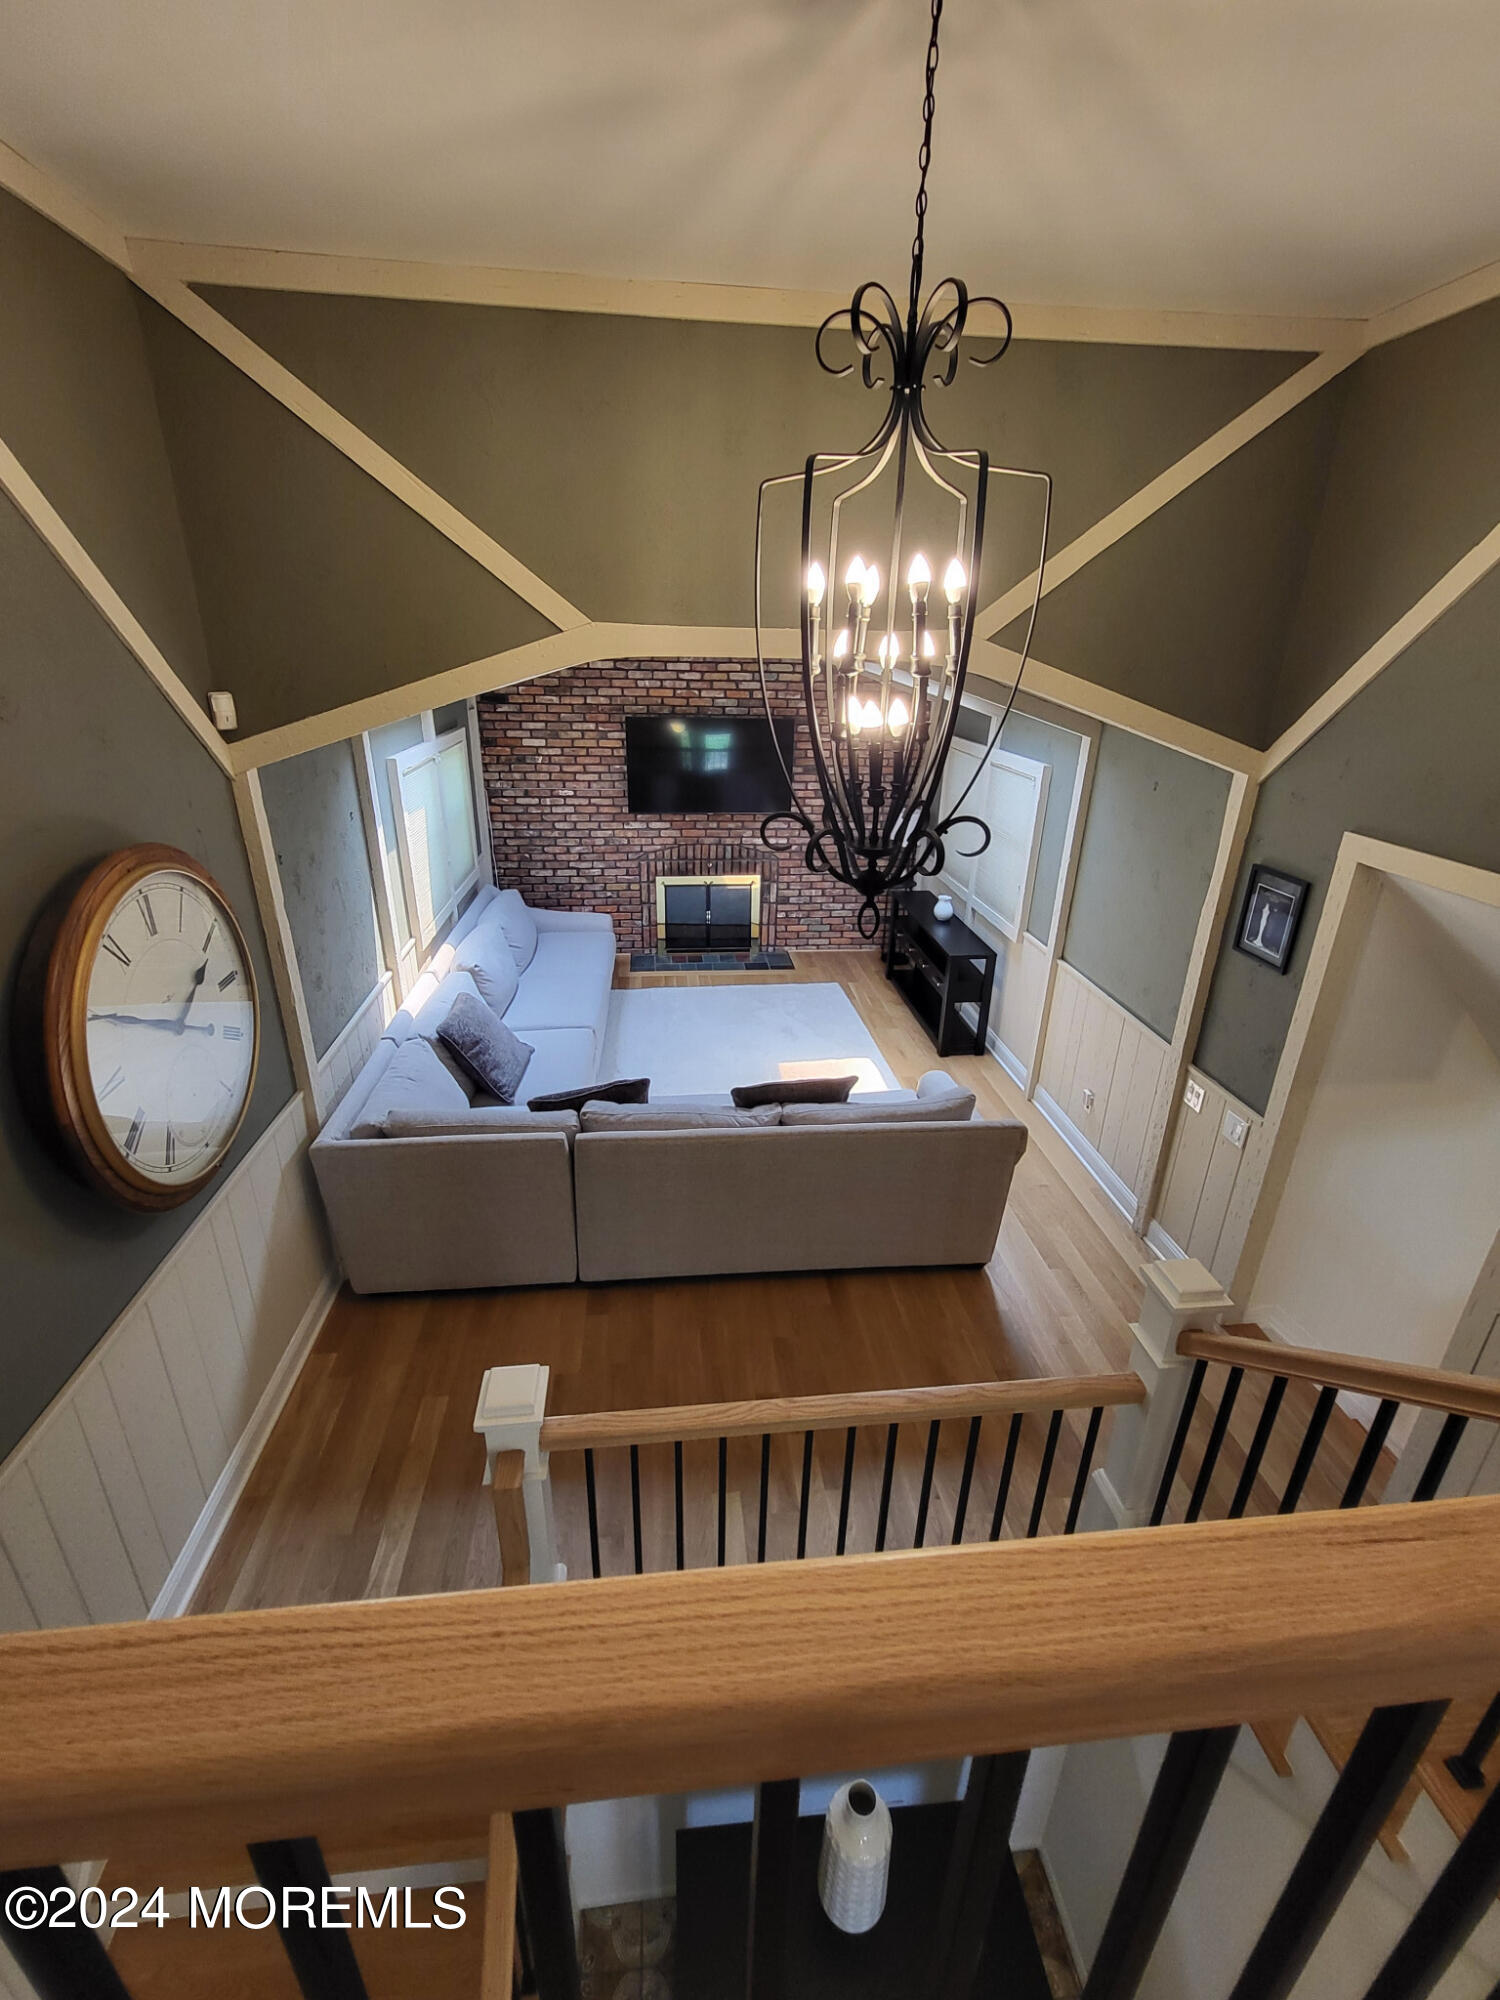
Welcome to your dream home in the desirable Stonehurst neighborhood in West Freehold! Spacious multi-level home with 4-bedrooms & 2 1/2 bathrooms. Step inside and be greeted by brand new light oak hardwood flooring that flows seamlessly through the living room and the second floor. Main floor includes sitting room complete with custom built-in cabinetry. The formal dining room is perfect for hosting dinner parties and special occasions, while the modern kitchen boasts ample counter space and a convenient extended pantry in the adjacent laundry room. Kitchen also provides sliding glass door access to a large three-season room. Completing this level is a powder room off the sitting room. Welcome to your dream home in the desirable Stonehurst neighborhood in West Freehold! Spacious multi-level home with 4-bedrooms & 2 1/2 bathrooms. Step inside and be greeted by brand new light oak hardwood flooring that flows seamlessly through the living room and the second floor. Main floor includes sitting room complete with custom built-in cabinetry. The formal dining room is perfect for hosting dinner parties and special occasions, while the modern kitchen boasts ample counter space and a convenient extended pantry in the adjacent laundry room. Kitchen also provides sliding glass door access to a large three-season room. Completing this level is a powder room off the sitting room. Up a short flight of stairs is the living room, featuring a vaulted ceiling, skylights, and brick-walled gas fireplace. Up another short flight of stairs leads you to the bedroom area. The spacious primary bedroom suite features a walk-in closet and an en-suite bathroom. Upstairs, there are three additional bedrooms as well as an additional full bathroom. Outdoor living features an inground swimming pool complete with gas heater, deck with retractable awning, underground sprinklers, and fenced-in backyard. The home has a 2-car garage, whole house generator, and a partial fully finished basement.
/u.realgeeks.media/tbgrealtor/Logo_1-min.png)
Additional Information
- Acres
- 0.57
- Zoning
- Single Family, Neighborhood
- Closing Date
- Aug 27, 2024
- Taxes
- $13,313
- Subtype
- Single Family Residence
- Lot Description
- Oversized
- Year Built
- 1973
- Pool
- Yes
- Living Area
- 2,710
- Subdivision
- Stonehurst
- Basement
- Partial, Finished
- Roof
- Shingle
- Heat Ac
- Forced Air, Natural Gas
- Parking Driveway
- Direct Access, Double Wide Drive, Off Street, Paver Block
- Garage
- Yes
- Interior
- Attic, Built-in Features, Dec Molding, Recessed Lighting, Bonus Room
- Fireplaces
- 1
- Fireplace
- Yes
- Garage Capacity
- 2
- Style
- Split Level
- Stories
- 2
- Pool
- Yes
- Exterior
- Lighting, Underground Sprinkler System, Swimming
- Exterior
- Lighting, Underground Sprinkler System, Swimming
Mortgage Calculator
Listing courtesy of Homecoin.com. Contact: 888-400-2513
Selling Office: NON MEMBER.