3 Capo Drive, Marlboro, NJ 07746
- $1,765,000
- 6
- BD
- 6
- BA
- 4,854
- SqFt




- Sold Price
- $1,765,000
- List Price
- $1,800,000
- Status
- CLOSED
- Type
- Single Family Residential
- MLS#
- 22421899
- Closing Date
- Nov 14, 2024
- Beds
- 6
- Baths
- 6
- Living Area
- 4,854
- Region
- Marlboro (MAR)
- Year Built
- 2002
Property Description
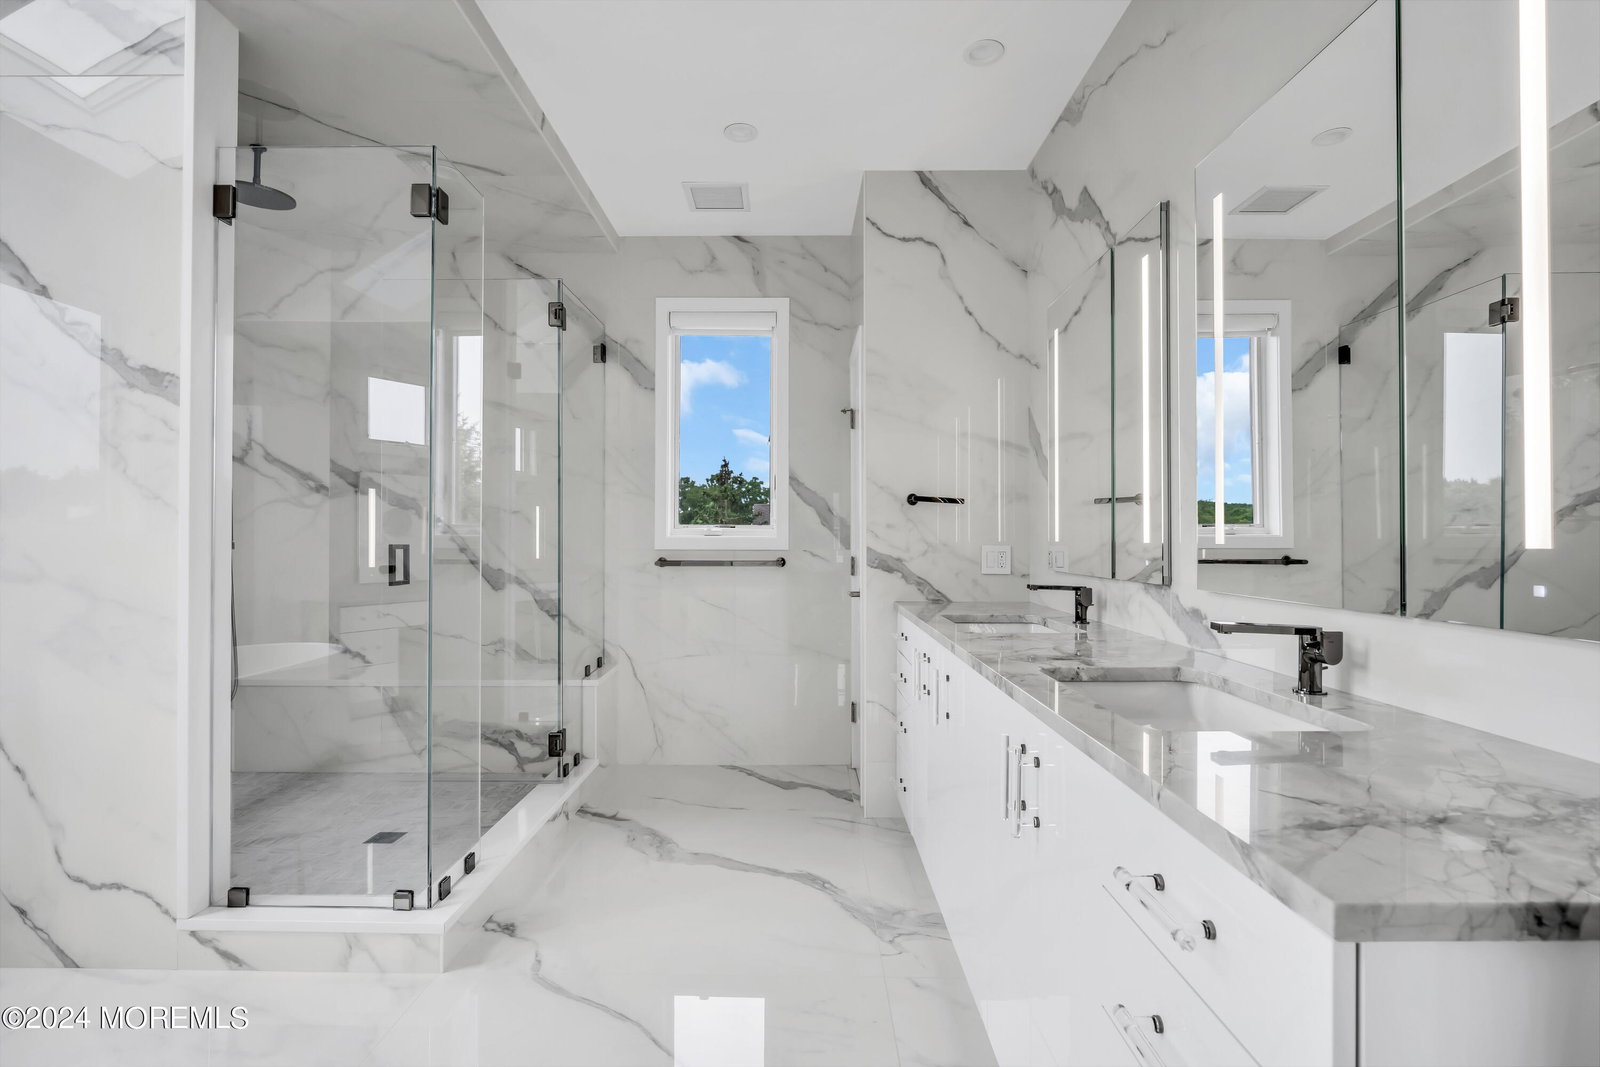
Welcome to 3 Capo Drive. A stunning residence that is move-in ready, fully renovated with major upgrades, and located in a prime area serviced by public water and public sewers. This meticulously maintained, 6 bedroom, 5.5 bathroom brick and stucco custom contemporary home exudes sophistication from the moment you step through its double entry doors into the grand 2 story foyer. The 20 ft ceilings highlight a dazzling Schonbek chandelier on a lift, complemented by 3 Starphire glass staircases with sleek stainless steel railings. This home features a spectacular 20 ft Napoleon double-sided see-through gas and electric fireplace with 6 ft porcelain slabs, and radiant heated floors throughout the entire house, including all bathrooms. The updated chefs kitchen is a culinary dream, boasting solid acrylic cabinets, a Viking double French-door oven, rangetop and microwave drawer oven, Sub-Zero fridge, 2 Miele dishwashers, a pot filler, an oversized waterfall island, 3 skylights, and a vaulted ceiling. Each of the 5 fully updated bathrooms are adorned with wall-to-wall porcelain, Robern lighted mirrors, custom frameless shower doors, and high-end fixtures. The powder room is equally luxurious with wall-to-wall mirrors and a $7,000 wall-hung smart toilet. The primary bathroom is a sanctuary, featuring 8 ft book-matched porcelain slabs on all walls, a 60-inch freestanding tub, an oversized shower with a rain head, body sprays, a handheld, a large bench, 3 lighted mirrors, and a $6,000 smart toilet. The primary bedroom features a custom built-in with crocodile leather and mirror doors as well as motorized dual shades. The expansive 17ft x 10ft primary walk-in closet is a fashionista's fantasy and includes a waterfall peninsula. This one-of-a-kind home also offers a finished walk out basement, an oversized 3-car garage, a double-wide paver driveway, solid circle panel doors with Baldwin handles, a whole house generator, solar shades, Lutron dimmers, 11 security cameras, a doorbell camera, a Resideo alarm system, 300 Amp electric, 2x6 exterior walls, a 11-zone sprinkler system, and impeccably manicured landscaping. Experience unparalleled luxury and make this dream home yours today.
/u.realgeeks.media/tbgrealtor/Logo_1-min.png)
Additional Information
- Elementary School
- Asher Holmes
- Middle School
- Marlboro Memorial
- High School
- Marlboro
- Acres
- 0.50
- Zoning
- Residential
- Closing Date
- Nov 14, 2024
- Taxes
- $23,461
- Subtype
- Single Family Residence
- Lot Description
- Corner Lot, Cul-De-Sac, Treed Lots
- Year Built
- 2002
- Living Area
- 4,854
- Subdivision
- Triangle Ridge
- Basement
- Ceilings - High, Full, Heated, Sliding Glass Door, Walk-Out Access, Finished
- Roof
- Timberline
- Heat Ac
- Hot Water, Radiant, Natural Gas, 5 Zone, Baseboard
- Parking Driveway
- Double Wide Drive, Oversized, Paver Block, Paved
- Garage
- Yes
- Interior
- Attic - Pull Down Stairs, Balcony, High Ceilings, Built-in Features, Dec Molding, Exercise Room, Recessed Lighting, Wall Mirror, Wet Bar, Housekeeper Qtrs, Bonus Room, In-Law Floorplan
- Fireplace
- Yes
- Garage Capacity
- 3
- Style
- Colonial, Contemporary, Custom
- Stories
- 2
- Exterior
- Lighting, Palladium Window, Underground Sprinkler System, Thermal Window, Glass Blocks
- Exterior
- Lighting, Palladium Window, Underground Sprinkler System, Thermal Window, Glass Blocks
Mortgage Calculator
Listing courtesy of Roman Balandin Realty LLC. Contact:
Selling Office: Station Cities.