43 Stoney Brook Road, Holmdel, NJ 07733
- $1,421,000
- 4
- BD
- 4
- BA
- 3,593
- SqFt




- Sold Price
- $1,421,000
- List Price
- $1,249,000
- Status
- CLOSED
- Type
- Single Family Residential
- MLS#
- 22433980
- Closing Date
- Jan 14, 2025
- Beds
- 4
- Baths
- 4
- Living Area
- 3,593
- Region
- Holmdel (HOL)
- Year Built
- 1975
Property Description
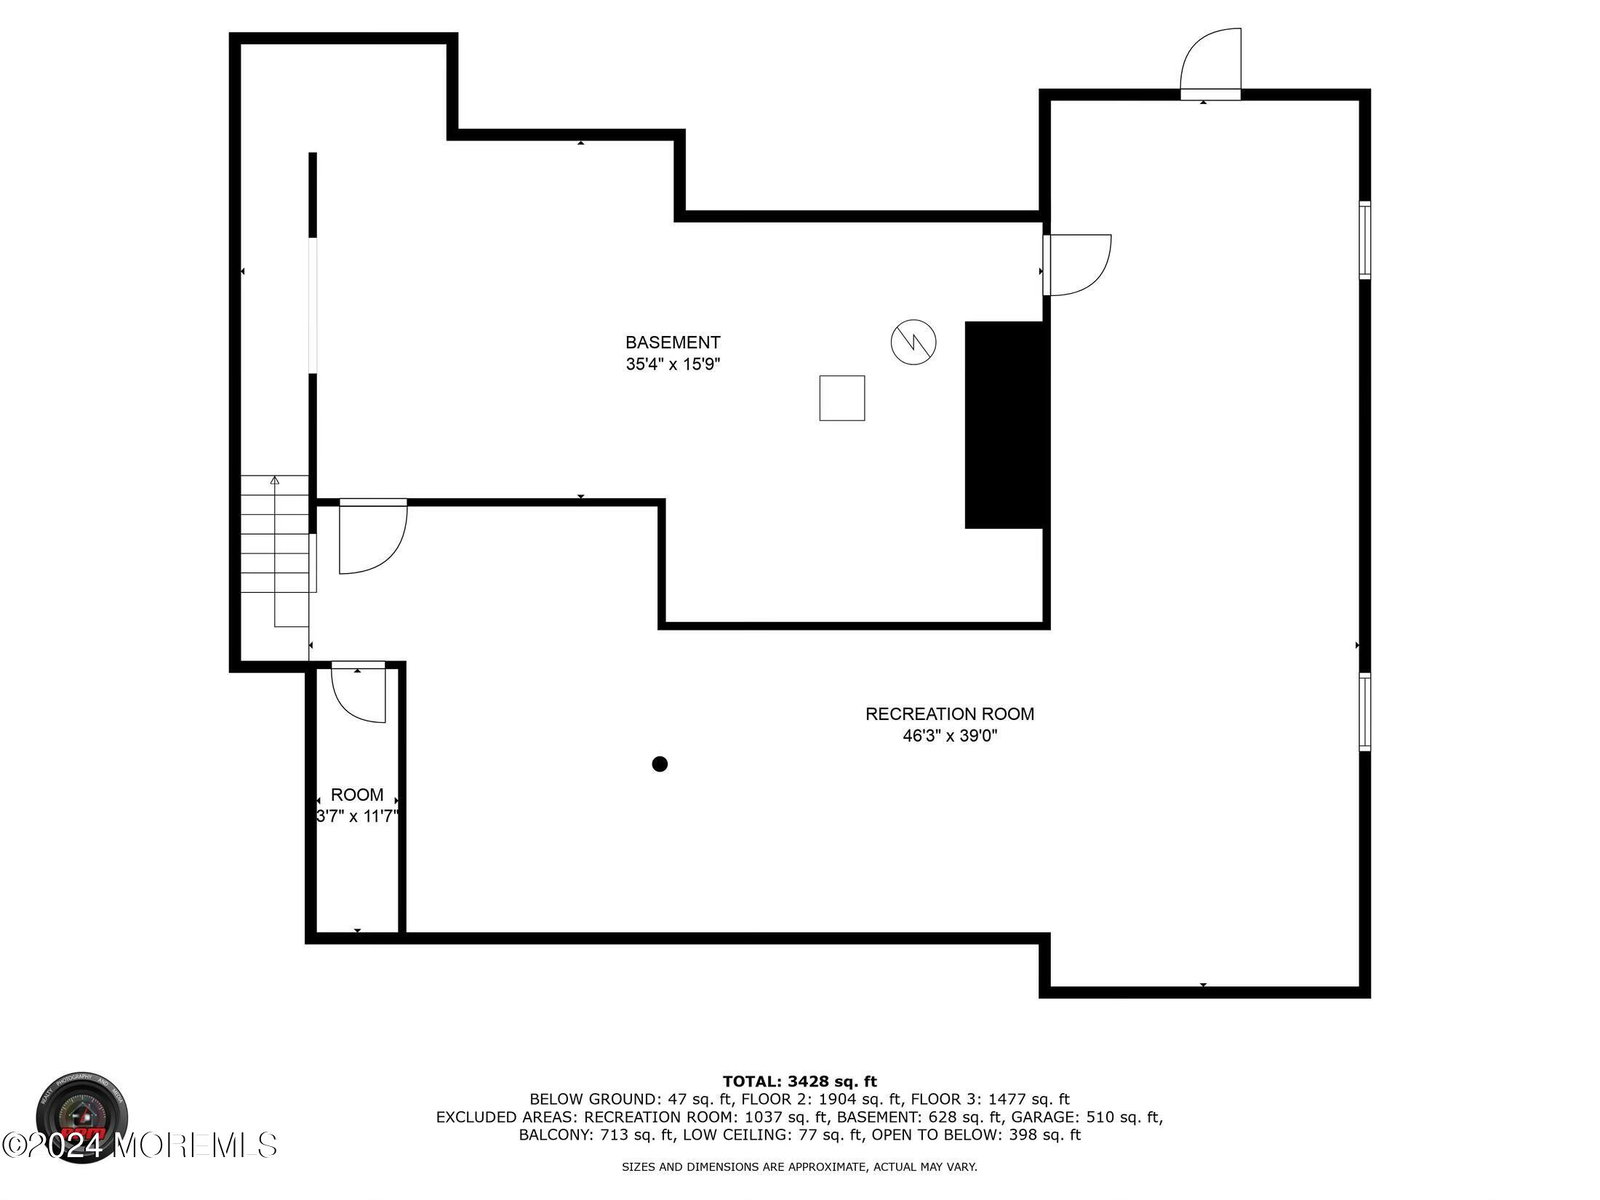
Modern Sophistication meets Serene Living! Nestled in the picturesque hills of Holmdel on a highly desirable cul-de-sac, this stunning Contemporary home seamlessly blends modern elegance with natural beauty. Step into the grand, light-filled foyer with custom chandelier where soaring wood ceilings, a dome skylight over an open staircase & gleaming hardwood floors set the stage for an extraordinary design experience. The main floor is thoughtfully designed & boasts a Formal Dining Room with a stunning custom chandelier with Strauss crystal, expansive windows & custom moldings. The heart of the home is the updated, sleek Gourmet Kitchen featuring a quartz waterfall island, high-end appliances & Executive cabinetry. A bright dining area with direct access to the private & spacious maintenance-free deck make it ideal for seamless indoor/outdoor living. The open-concept design flows effortlessly into the Living Room featuring a dramatic dual-sided two-story stone gas fireplace, floor to ceiling windows & 10 ft sliding doors to the outdoor private retreat. Versatile Family Room/Wine Room with custom wood built-in cabinetry offers additional access to the outdoor deck. The main level also includes an Office/5th Bedroom, Laundry Room, full bathroom & access to attached 2 car garage. The 2nd floor hosts a Primary Bedroom Suite with slanted ceiling, decorative fireplace, dressing area, walk-in closet & Primary Bath with tile floors, soaking tub & walk-in shower. 3 additional spacious bedrooms & full hall Bathroom are also found on this level. The walk-out Lower Level provides ample space for living, entertaining, storage & endless possibilities. Outdoors, the freshly professionally landscaped grounds elevate the home's appeal. Featuring an oversized and welcoming Italian Porcelain paver walkway with sitting area, you can admire the carefully placed boulders, retaining walls and thoughtful accents as the design beautifully compliments the natural surroundings. You'll fall in love with the private backyard retreat complete with saltwater kidney-shaped pool & spa surrounded by lush greenery providing ultimate privacy & tranquility. This rare & remarkable home offers the perfect blend of luxury, functionality, and natural beauty. Don't miss the opportunity to make it your own! Conveniently appointed near iconic Bell Works, MSK, PNC Arts Center, NYC transportation, Rt 35 shopping & restaurants, beautiful parks & Jersey Shore beaches.
/u.realgeeks.media/tbgrealtor/Logo_1-min.png)
Additional Information
- Elementary School
- Village School
- Middle School
- William R. Satz
- High School
- Holmdel
- Acres
- 1.22
- Closing Date
- Jan 14, 2025
- Taxes
- $18,439
- Subtype
- Single Family Residence
- Year Built
- 1975
- Pool
- Yes
- Living Area
- 3,593
- Basement
- Heated, Walk-Out Access, Finished
- Roof
- Shingle
- Heat Ac
- Forced Air, 3+ Zoned Heat
- Parking Driveway
- Direct Access
- Garage
- Yes
- Interior
- Attic - Pull Down Stairs, Built-in Features, Dec Molding, Recessed Lighting
- Fireplaces
- 1
- Fireplace
- Yes
- Garage Capacity
- 2
- Style
- Contemporary
- Stories
- 2
- Pool
- Yes
- Exterior
- Lighting
- Exterior
- Lighting
Mortgage Calculator
Listing courtesy of Berkshire Hathaway HomeServices Fox & Roach - Holmdel. Contact:
Selling Office: Keller Williams Realty Spring Lake.