63 Sunset Drive, Howell, NJ 07731
- $639,999
- 3
- BD
- 2
- BA




- Sold Price
- $639,999
- List Price
- $639,999
- Status
- CLOSED
- Type
- Single Family Residential
- MLS#
- 22435705
- Closing Date
- Mar 26, 2025
- Beds
- 3
- Baths
- 2
- Region
- Howell (HOW)
- Year Built
- 1960
Property Description
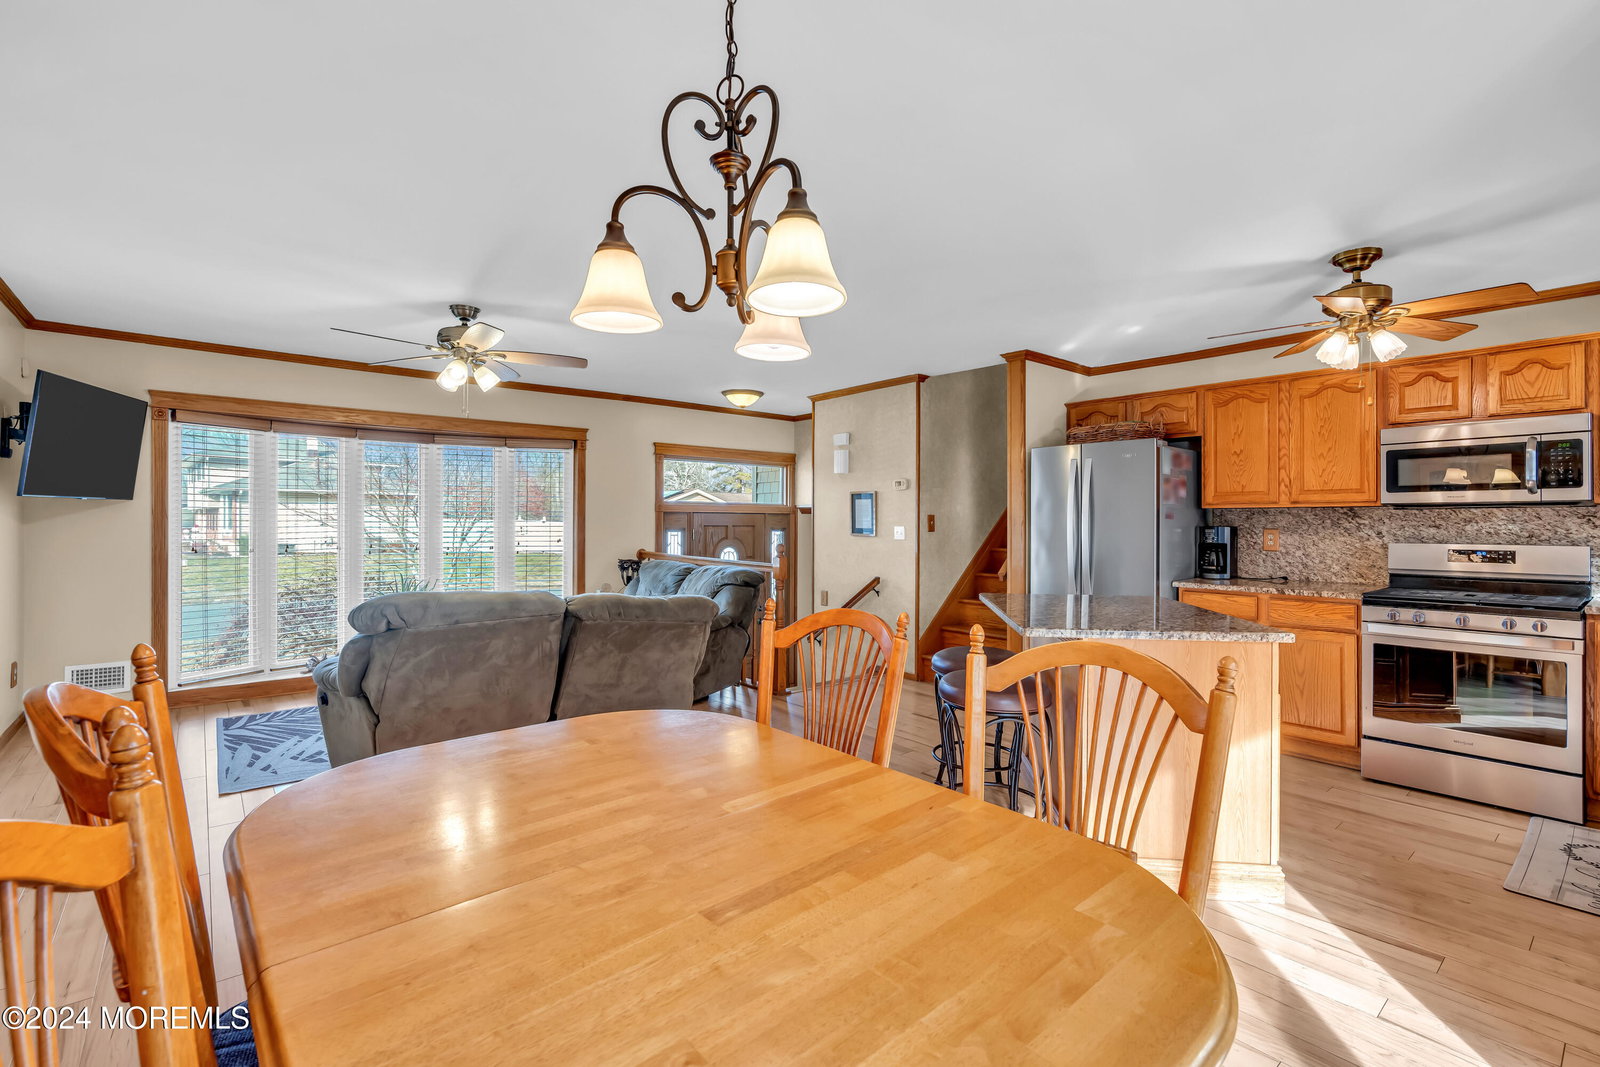
Welcome to this spacious and meticulously maintained split-level home located in the desirable Ramtown section of Howell. This property features 3 bedrooms with the potential for a 4th, 1.5 bathrooms, an oversized two-car garage, and a large driveway. Inside, you'll find a two-zone heating and air conditioning system, freshly painted kitchen ceiling and downstairs bathroom, original hardwood floors in two bedrooms and the upstairs hallway, and two attic spaces for additional storage. The beautiful backyard oasis includes an above-ground pool, two large gazebos, an outdoor bar with a small refrigerator, a pool shed for storage, and a fire pit area with a shed for kindling and firewood. The property also offers an inground sprinkler system supplied by a private well for irrigation, a newer septic system, and a water filtration system with reverse osmosis drinking water. Conveniently located near major highways, shopping, beaches, and more, this home is perfect for those seeking suburban living with easy access to amenities. Don't miss this incredible opportunity!
/u.realgeeks.media/tbgrealtor/Logo_1-min.png)
Additional Information
- Elementary School
- Ramtown
- Middle School
- Howell North
- High School
- Howell HS
- Acres
- 0.35
- Closing Date
- Mar 26, 2025
- Taxes
- $8,481
- Subtype
- Single Family Residence
- Year Built
- 1960
- Pool
- Yes
- Basement
- Crawl Space
- Roof
- Shingle
- Heat Ac
- Forced Air, Natural Gas
- Parking Driveway
- Oversized, Storage, Driveway
- Garage
- Yes
- Interior
- Attic, Attic - Pull Down Stairs
- Garage Capacity
- 2
- Style
- Split Level
- Stories
- 3
- Pool
- Yes
- Exterior
- Underground Sprinkler System, Storage
- Exterior
- Underground Sprinkler System, Storage
Mortgage Calculator
Listing courtesy of RE/MAX Revolution. Contact:
Selling Office: Jersey Property Group Realty.