8 N Rhoda Street, Monroe, NJ 08831
- $725,000
- 3
- BD
- 2
- BA
- 1,698
- SqFt




- Sold Price
- $725,000
- List Price
- $699,900
- Status
- CLOSED
- Type
- Single Family Residential
- MLS#
- 22505379
- Closing Date
- Jun 27, 2025
- Beds
- 3
- Baths
- 2
- Living Area
- 1,698
- Region
- Monroe (MNO)
- Year Built
- 1979
Property Description
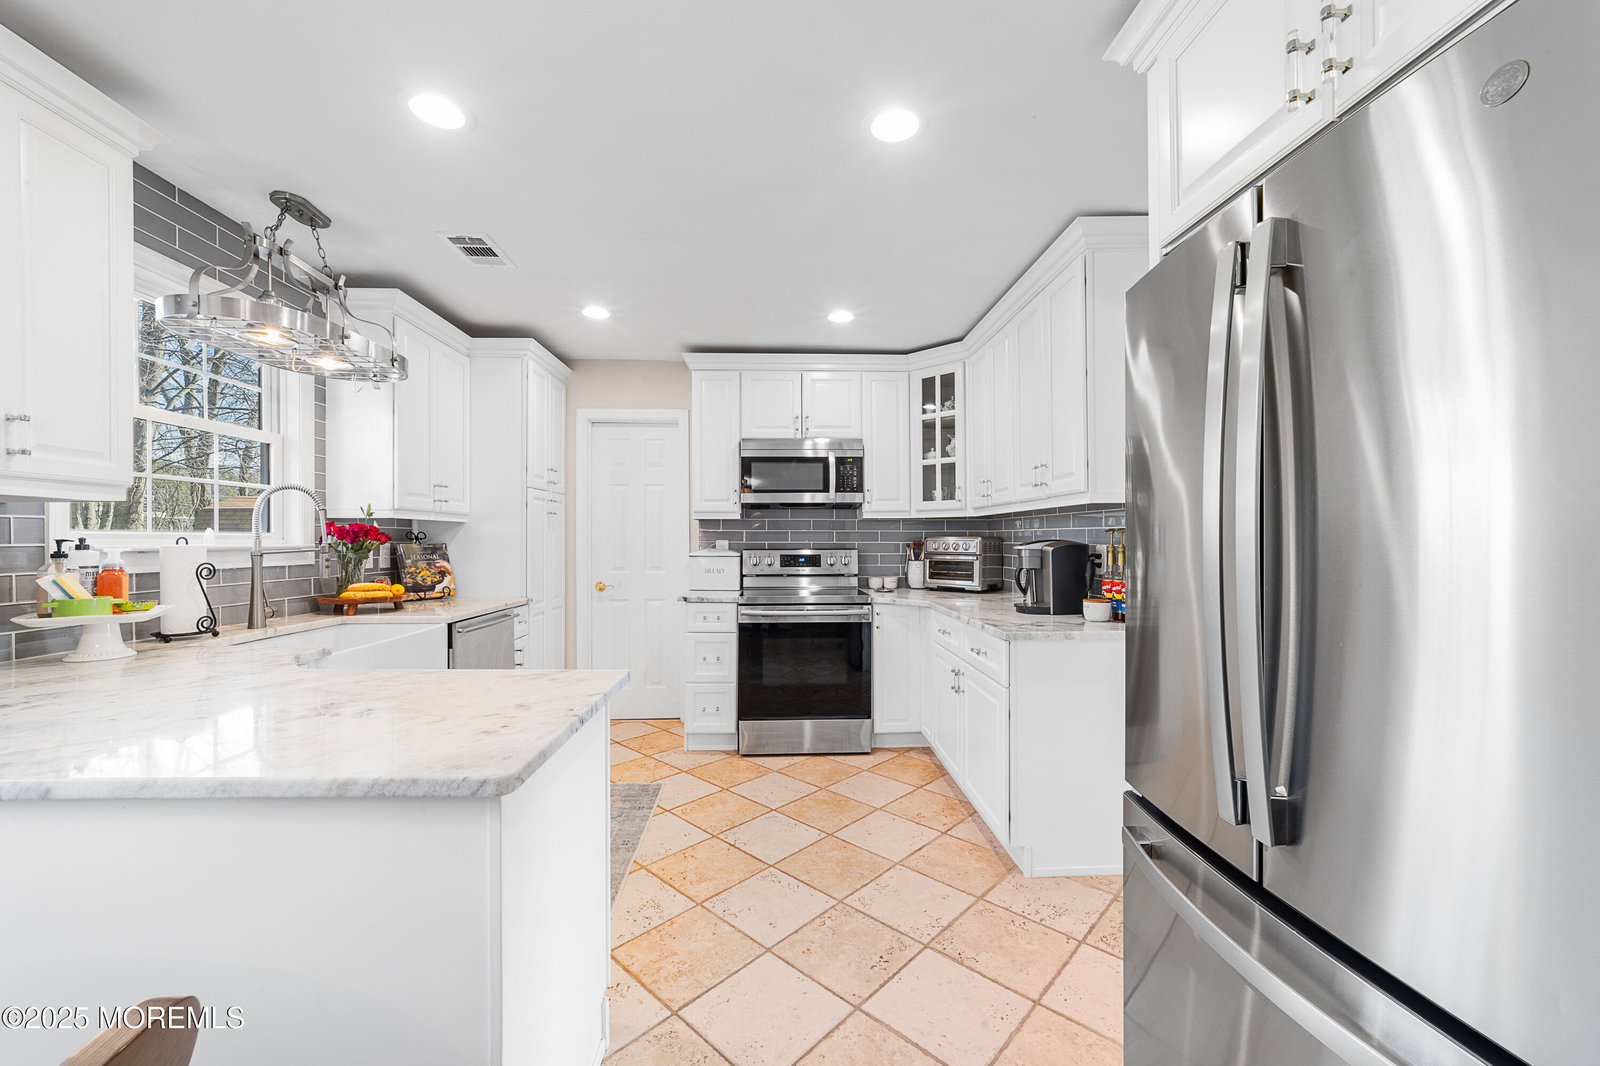
Step into this beautifully upgraded ranch-style home in Monroe Township, where charm and modern elegance blend seamlessly. Professionally designed landscaping sets the tone for exceptional details inside. The foyer features a coat closet, wainscoting, and an arched doorway leading to the living room with hardwood floors, a wood-burning fireplace, and a large picture window connecting to the dining room with crown molding. The updated kitchen boasts white cabinetry, granite countertops, a farmhouse sink, and a checkered tile floor. The family room opens to a backyard with a Trex deck and awning. The main bath has a stylish vanity. The primary suite has a walk-in closet and private bath. Two bedrooms, a two-car garage, and a spacious backyard complete this home! Step into this beautifully upgraded ranch-style home in Monroe Township, where charm and modern elegance blend seamlessly. From the moment you arrive, professionally designed landscaping welcomes you, setting the tone for the exceptional details inside. The inviting foyer features a coat closet, wainscoting, and an elegant arched doorway leading to the formal living room, complete gleaming hardwood floors that flow throughout and accent the cozy wood-burning fireplace, stunning woodwork including columns & recessed lighting, a large picture window floods the space with natural light and connects effortlessly to the formal dining room, where another expansive window creates an airy ambiance and the shadow box trim & crown molding provide elegance to the space. The updated kitchen is a chef's dream, boasting white cabinetry, granite countertops, a farmhouse sink, and recessed lighting. A classic but chic checkered ceramic tile floor adds character, while a greenhouse-style window brightens the charming breakfast nook. A convenient doorway to the garage and open floorplan to the family room enhance functionality. The spacious family room offers additional entertaining space with stunning wainscoting, hardwood flooring, and sliding glass doors that open to an incredible backyard retreat where you can relax on the Trex deck with an awning to create the perfect setting for outdoor gatherings or to relax and look out over the yard. The main bathroom has been thoughtfully upgraded with a stylish vanity, tub-shower combination with custom glass doors, and bronze hardware. The primary suite is a serene escape, featuring a walk-in closet, recessed lighting, a ceiling fan, and a private bath with custom tile work and an oversized shower. The additional two bedrooms are generously sized, offering ample closet space and hardwood flooring. A spacious two-car garage with automatic openers provides convenience, while the huge backyard offers endless possibilities for relaxation and entertainment. This home has been meticulously maintained and is waiting for its next owner!
/u.realgeeks.media/tbgrealtor/Logo_1-min.png)
Additional Information
- High School
- Monroe Twp
- Acres
- 0.24
- Closing Date
- Jun 27, 2025
- Taxes
- $8,677
- Subtype
- Single Family Residence
- Lot Description
- See Remarks
- Year Built
- 1979
- Living Area
- 1,698
- Subdivision
- Monroe
- Basement
- None
- Roof
- Other
- Heat Ac
- Forced Air
- Garage
- Yes
- Interior
- Attic
- Fireplaces
- 1
- Fireplace
- Yes
- Garage Capacity
- 2
- Style
- Ranch
- Stories
- 1
- Exterior
- Other
- Exterior
- Other
Mortgage Calculator
Listing courtesy of RE/MAX First Realty. Contact:
Selling Office: EXP Realty.