9 Merkin Drive, Millstone, NJ 08535
- $800,000
- 4
- BD
- 3
- BA
- 2,374
- SqFt




- Sold Price
- $800,000
- List Price
- $800,000
- Status
- CLOSED
- Type
- Single Family Residential
- MLS#
- 22510407
- Closing Date
- Jul 01, 2025
- Beds
- 4
- Baths
- 3
- Living Area
- 2,374
- Region
- Millstone (MIL)
- Year Built
- 1986
Property Description
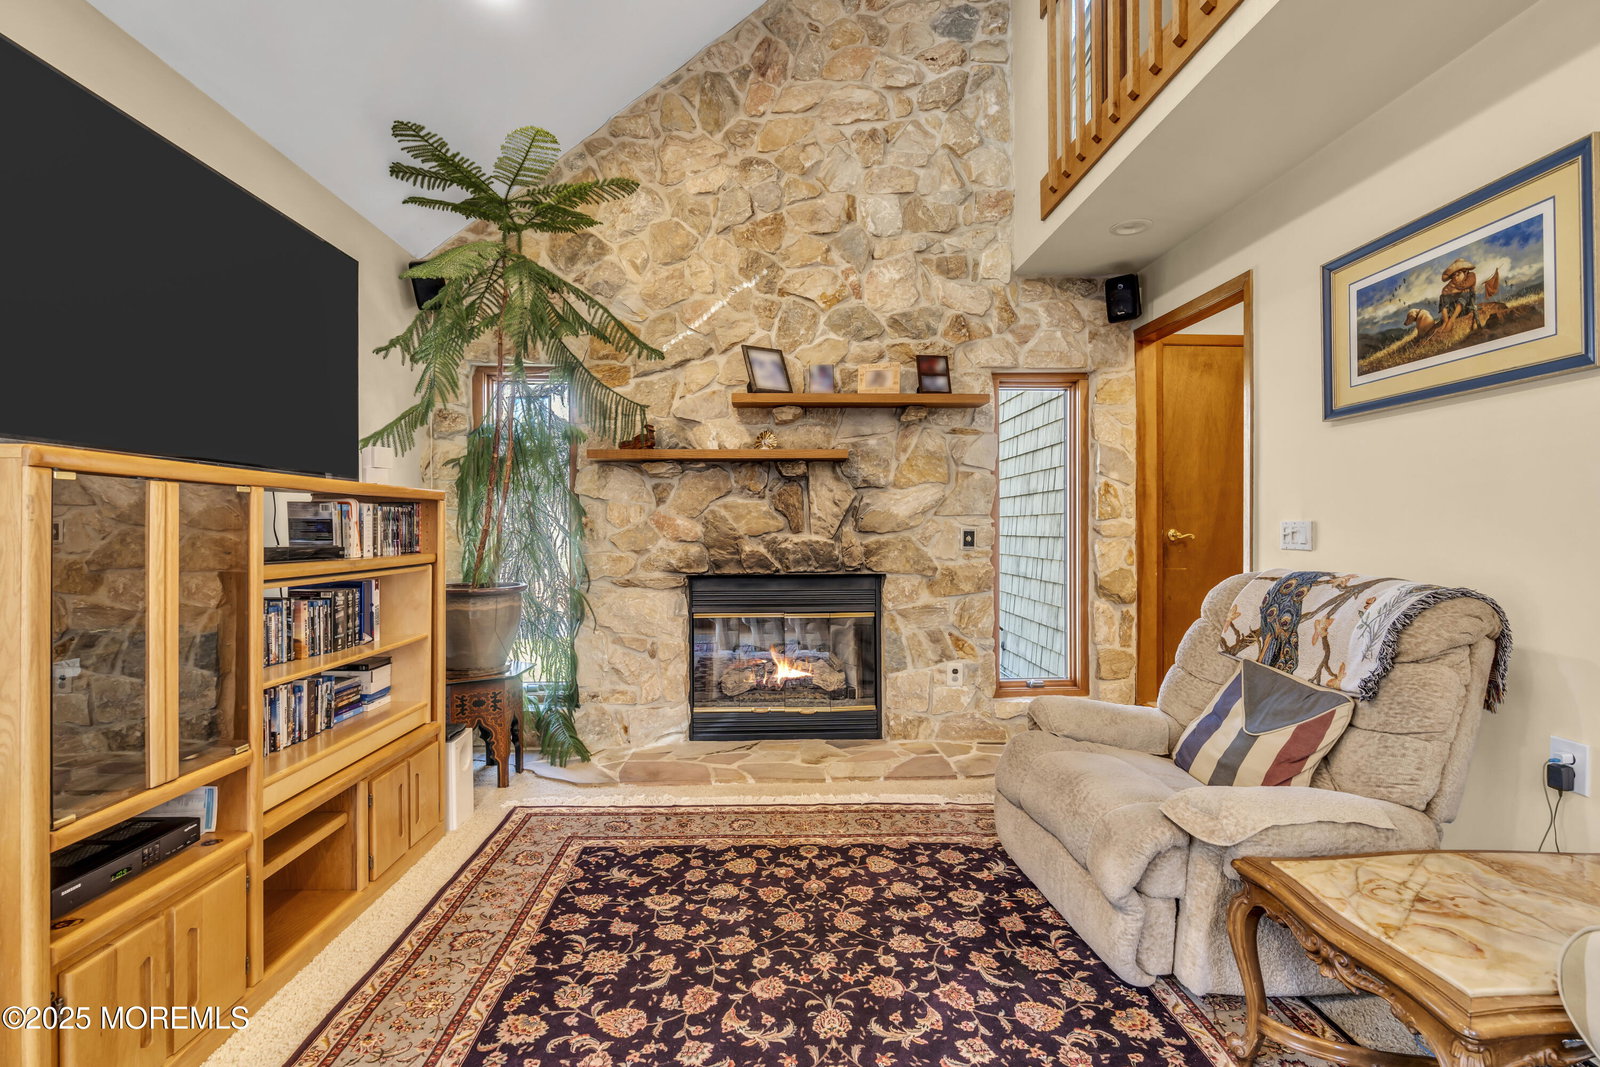
Welcome to your dream home, nestled on over 3 serene acres in a private cul-de-sac located in the very desirable Millstone Twp! This custom-built gem offers an ideal blend of space, character, and functionality. Go through the double door entry into a warm and inviting foyer with hardwood flooring, setting the tone for the rest of the home. The formal living room features rich hardwood floors, decorative molding, and a beautiful bay window that fills the room with natural light. The heart of the home is the expansive eat-in kitchen - an entertainer's dream—boasting high ceilings, a massive granite center island, and plenty of space to gather. Overlooking the kitchen is a dramatic two-story balcony that connects to the sunken family room, where you'll find cozy carpeting, a full stone wal l fireplace, skylights, and sliding doors that lead to your private outdoor oasis. A first-floor bedroom and powder room add versatility for guests or an office. Upstairs, the spacious master suite offers vaulted ceilings, double closets, and an en-suite bath with a shower stall. The three additional bedrooms are ample space and share a full hall bath. The full sized basement provides ample room for a rec area, home gym, or media room, along with generous storage space. Outside is your own private oasis! The massive multi-level deck overviews that park like setting that is all yours! Come by and check it out!
/u.realgeeks.media/tbgrealtor/Logo_1-min.png)
Additional Information
- Elementary School
- Millstone
- Middle School
- Millstone
- High School
- Allentown
- Acres
- 3.03
- Zoning
- Residential, Single Family
- Closing Date
- Jul 01, 2025
- Taxes
- $11,383
- Subtype
- Single Family Residence
- Lot Description
- Oversized, Cul-De-Sac, Wooded
- Year Built
- 1986
- Living Area
- 2,374
- Subdivision
- Millstone Hgts
- Basement
- Full
- Roof
- Shingle
- Heat Ac
- Natural Gas, Forced Air
- Parking Driveway
- Storage Above, Direct Access, Paved, Driveway, Oversized
- Garage
- Yes
- Interior
- Attic, Dec Molding, Recessed Lighting
- Fireplaces
- 1
- Fireplace
- Yes
- Garage Capacity
- 2
- Style
- Custom, Contemporary
- Stories
- 2
Mortgage Calculator
Listing courtesy of Keller Williams Realty Freehold. Contact:
Selling Office: Keller Williams Realty Freehold.