37 Longfellow Terrace, Morganville, NJ 07751
- $805,000
- 4
- BD
- 3
- BA




- Sold Price
- $805,000
- List Price
- $789,999
- Status
- CLOSED
- Type
- Single Family Residential
- MLS#
- 22513445
- Closing Date
- Jul 23, 2025
- Beds
- 4
- Baths
- 3
- Region
- Marlboro (MAR)
- Year Built
- 1968
Property Description
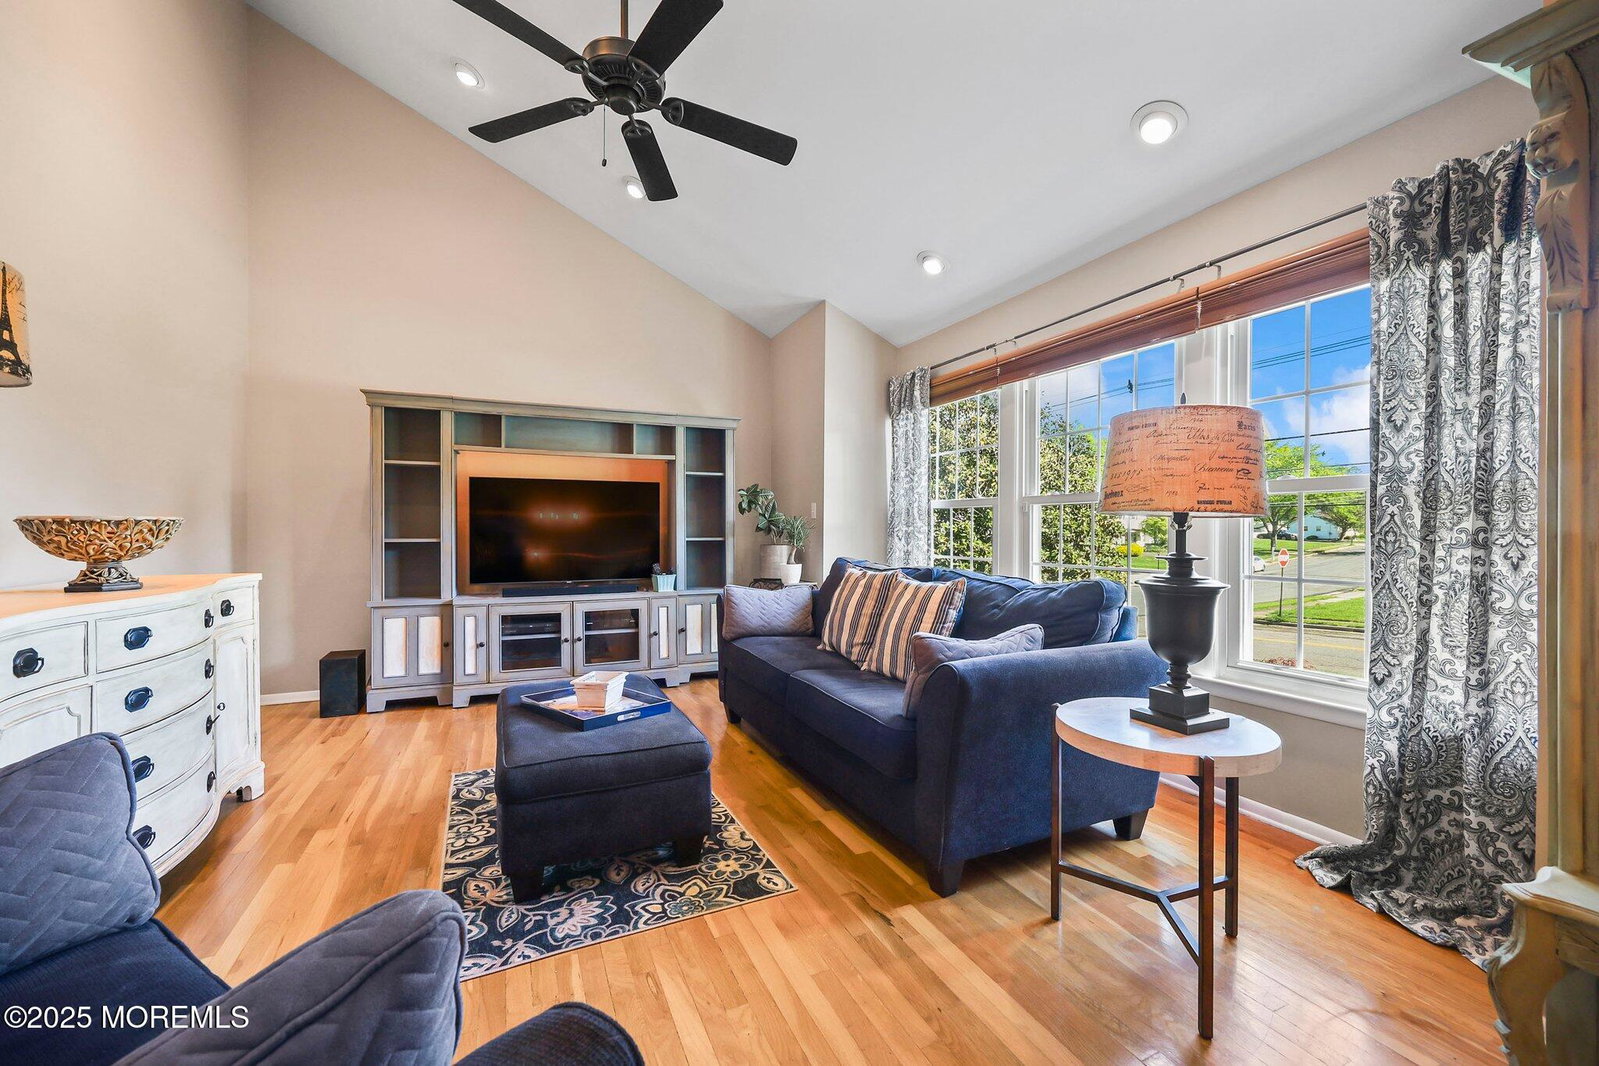
Pride of ownership shines throughout this stunning 4-bedroom, 2.5-bath home, nestled in one of Morganville's most desirable neighborhoods. From the moment you arrive, the professionally landscaped grounds and extra-wide driveway with a side-entry two-car garage make a lasting impression. Step inside to a welcoming foyer that leads into a beautifully updated interior. The modern kitchen features granite countertops, newer cabinetry, and seamlessly flows into the elegant dining and family areas. Crown molding adds a touch of sophistication throughout many of the rooms. The spacious two-story great room is a showstopper, with gleaming wood floors and three oversized windows that bathe the space in natural light. The adjacent family room, also adorned with crown molding, offers direct access to the private backyard through sliding glass doors. Upstairs, you'll find four generously sized bedrooms with hardwood flooring throughout. The serene primary suite includes crown molding, a luxurious en-suite bathroom, and ample closet space. Three additional bedrooms provide plenty of room for family, guests, or a home office. The partially finished basement offers additional potential for recreation or storage. Step outside to your personal retreat complete with a paver patio, lush green lawn, and full perimeter fencing. There's even space to add a custom-built pool to make this your dream backyard oasis. Don't miss this opportunity to own a truly special home in Morganville where style, comfort, and location come together.
/u.realgeeks.media/tbgrealtor/Logo_1-min.png)
Additional Information
- Elementary School
- Robertsville
- Middle School
- Marlboro
- High School
- Marlboro
- Zoning
- Residential
- Closing Date
- Jul 23, 2025
- Taxes
- $9,461
- Subtype
- Single Family Residence
- Lot Description
- Oversized
- Year Built
- 1968
- Subdivision
- Whittier Oaks
- Basement
- Partial
- Roof
- Shingle
- Heat Ac
- Natural Gas, Forced Air
- Parking Driveway
- Storage Above, Direct Access, Asphalt, Driveway, Oversized
- Garage
- Yes
- Interior
- Ceilings - 9Ft+ 2nd Flr, Dec Molding, Recessed Lighting
- Garage Capacity
- 2
- Style
- Split Level
- Stories
- 3
- Exterior
- Underground Sprinkler System
- Exterior
- Underground Sprinkler System
Mortgage Calculator
Listing courtesy of Coldwell Banker Realty. Contact: 732-547-3604
Selling Office: Weichert Realtors-Manalapan.