40 Centerville Road, Holmdel, NJ 07733
- $1,030,000
- 5
- BD
- 4
- BA
- 3,161
- SqFt




- Sold Price
- $1,030,000
- List Price
- $1,099,999
- Status
- CLOSED
- Type
- Single Family Residential
- MLS#
- 22520337
- Closing Date
- Oct 31, 2025
- Beds
- 5
- Baths
- 4
- Living Area
- 3,161
- Region
- Holmdel (HOL)
- Year Built
- 1966
Property Description
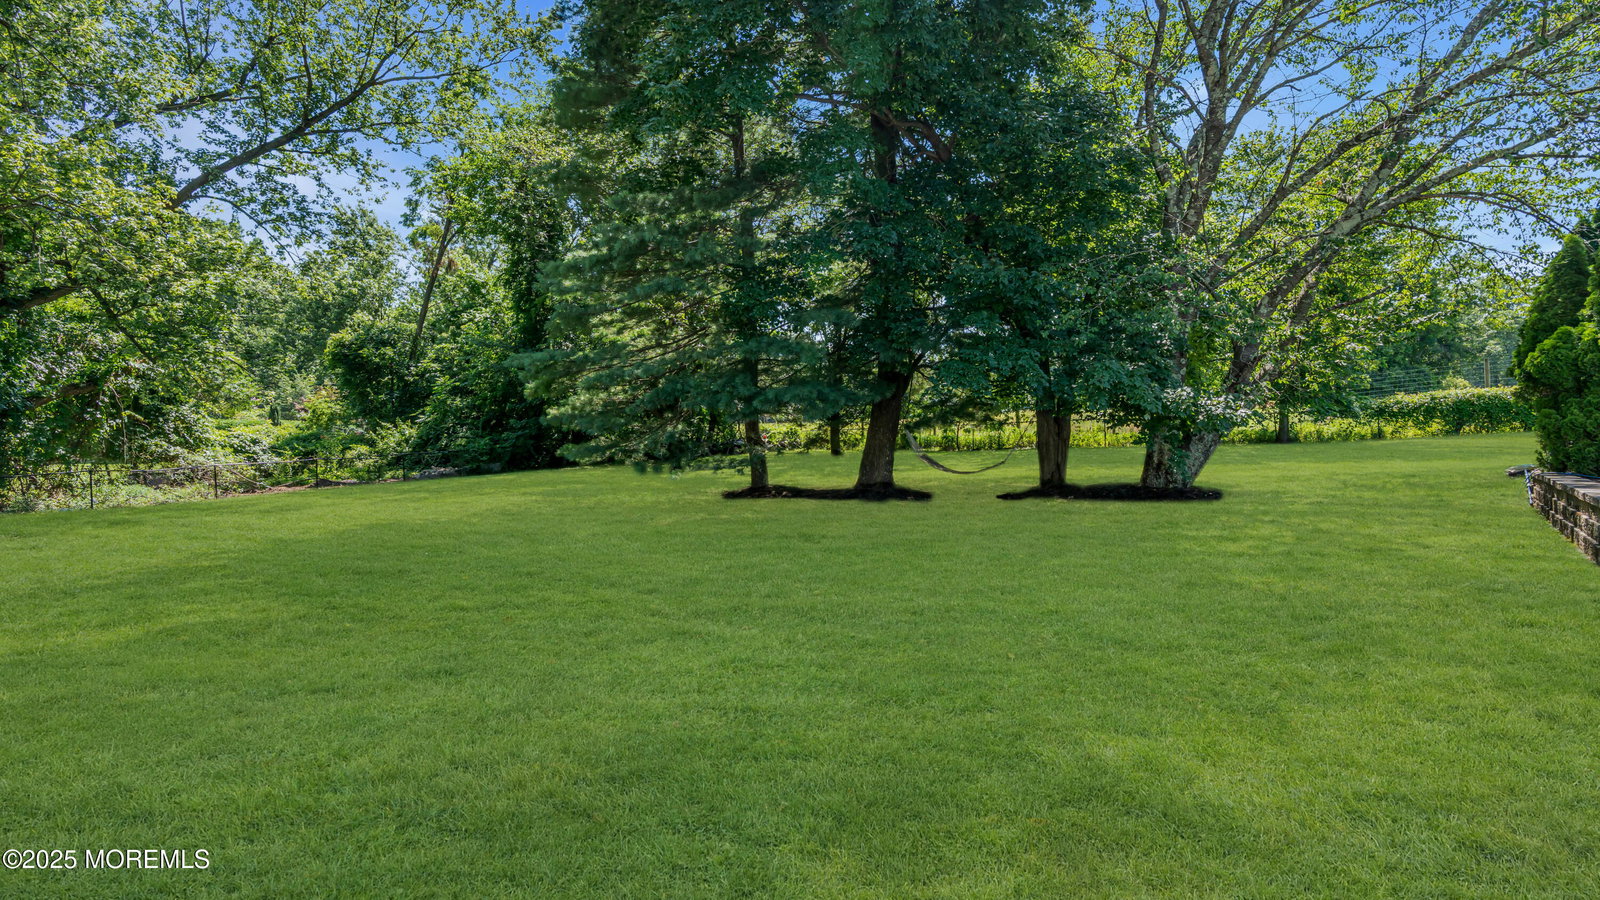
First Time Ever on the Market - Multigenerational Home on 1+ Acre Lovingly maintained by its original family, this exceptional 5-bed, 3.5-bath home in desirable Holmdel is being offered for sale for the first time. Set on 1+ acre and surrounded by protected farmland, the property offers unmatched privacy and scenic views. With over 3,100 sq ft of living space, this home features a spacious layout ideal for multigenerational living, including a private in-law suite. Beautiful stonework is showcased throughout—from stacked stone accents on the front facade to a paver circular driveway and large paver patio in the backyard. Enjoy summer days around the expansive in-ground pool and host with ease in the outdoor living areas. A circular driveway provides ample parking and a grand welcome. Don't miss this rare opportunity to own a truly unique home in a tranquil setting. Schedule your private tour today!
/u.realgeeks.media/tbgrealtor/Logo_1-min.png)
Additional Information
- Middle School
- William R. Satz
- Acres
- 1.01
- Zoning
- Residential, Single Family
- Closing Date
- Oct 31, 2025
- Taxes
- $14,734
- Subtype
- Single Family Residence
- Lot Description
- Fenced Area, Level
- Year Built
- 1966
- Pool
- Yes
- Living Area
- 3,161
- Basement
- Partial, Unfinished
- Roof
- Shingle
- Heat Ac
- Natural Gas, 5 Zone, Baseboard
- Parking Driveway
- Oversized, Circular Driveway, Paver Block
- Garage
- Yes
- Interior
- In-Law Floorplan
- Fireplaces
- 2
- Fireplace
- Yes
- Garage Capacity
- 2
- Style
- Custom, Mother/Daughter, Split Level
- Stories
- 3
- Pool
- Yes
- Exterior
- Swimming
- Exterior
- Swimming
Mortgage Calculator
Listing courtesy of EXP Realty. Contact:
Selling Office: EXP Realty.