25 Reid Lane, Millstone, NJ 08510
- $1,200,000
- 4
- BD
- 4
- BA
- 3,000
- SqFt




- Sold Price
- $1,200,000
- List Price
- $1,195,000
- Status
- CLOSED
- Type
- Single Family Residential
- MLS#
- 22520905
- Closing Date
- Sep 12, 2025
- Beds
- 4
- Baths
- 4
- Living Area
- 3,000
- Region
- Millstone (MIL)
- Year Built
- 1992
Property Description
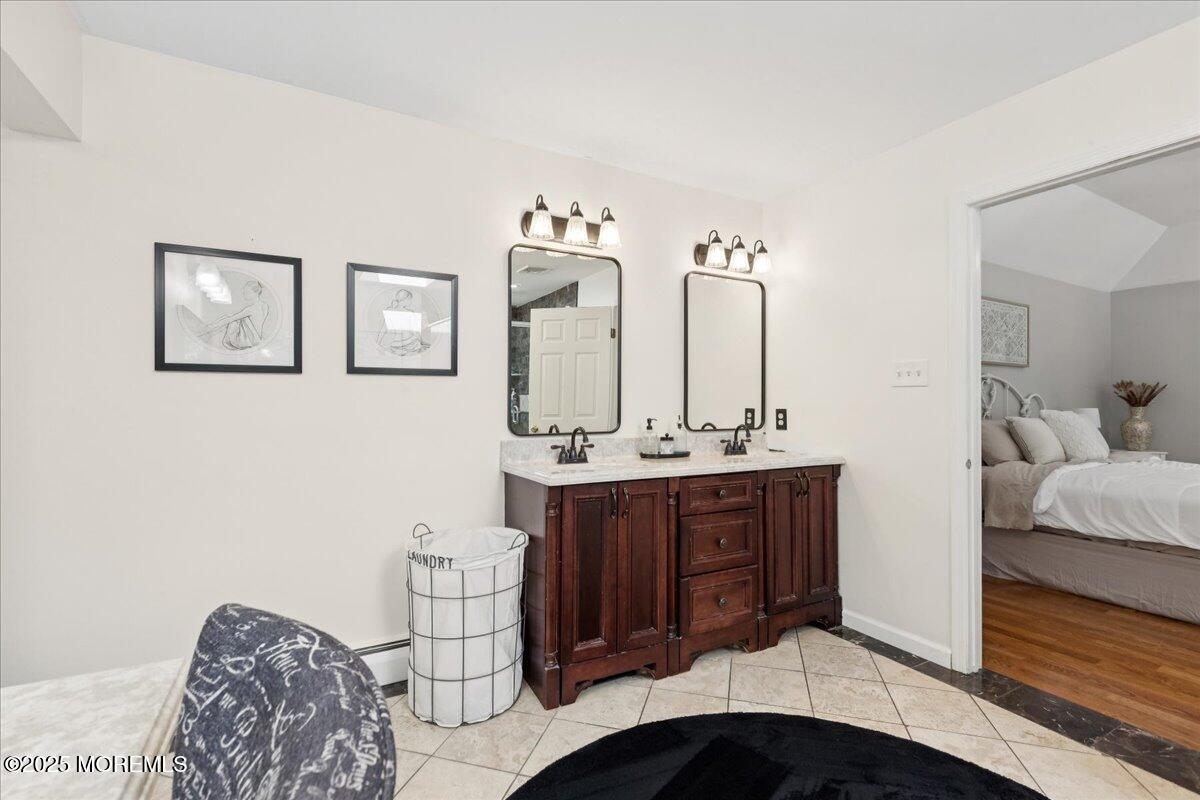
Pickleball Paradise! Welcome to your private resort-style retreat in the heart of Millstone Township! This impressive custom Colonial sits on over 2 acres of beautifully manicured grounds and offers a lifestyle that's second to none. Whether you're entertaining or just relaxing at home, this property delivers it all. Get ready to enjoy your very own '' Pickleball Paradise'' with a full-size professional Pickleball court right in the backyard. Adjacent to the court is a fully equipped pool house featuring a bar, TV, and seamless access to both the court and the heated, in-ground saltwater pool. Multiple tiers of decking overlook this spectacular outdoor space. Inside, you'll find over 4,000 square feet of living space including a finished basement with an exercise room, a den an office, a bedroom , full bath, and direct access to the garage. The first floor boasts a formal living room with custom moldings, a large dining room, a beautifully updated kitchen, and a spacious family room with a gas fireplace. Upstairs, the primary suite offers a spa-like escape with a large walk-in closet, whirlpool tub, and separate shower. Three additional generously sized bedrooms feature hardwood flooring throughout. Additional highlights include newer air conditioning, multi-zone baseboard hot water heat, a side-entry garage, and a circular driveway for extra parking. This home is an entertainer's dream and a rare find in Millstone. Come see for yourself what makes it so special!
/u.realgeeks.media/tbgrealtor/Logo_1-min.png)
Additional Information
- Elementary School
- Millstone
- Middle School
- Millstone
- High School
- Allentown
- Acres
- 2.04
- Zoning
- Residential
- Closing Date
- Sep 12, 2025
- Taxes
- $12,682
- Subtype
- Single Family Residence
- Lot Description
- Fenced Area
- Year Built
- 1992
- Pool
- Yes
- Living Area
- 3,000
- Subdivision
- Hampstead Hills
- Basement
- Ceilings - High, Finished, Partial, Walk-Out Access
- Roof
- Shingle
- Heat Ac
- Natural Gas, Baseboard, 3+ Zoned Heat
- Parking Driveway
- Direct Access, Circular Driveway, Double Wide Drive, Driveway, Oversized
- Garage
- Yes
- Interior
- Attic - Pull Down Stairs, Bonus Room, Built-in Features, Ceilings - 9Ft+ 1st Flr, Dec Molding, Recessed Lighting
- Fireplaces
- 1
- Fireplace
- Yes
- Garage Capacity
- 2
- Style
- Colonial
- Stories
- 2
- Pool
- Yes
- Exterior
- Underground Sprinkler System, Storage, Swimming, Other, Lighting, Tennis Court(s)
- Exterior
- Underground Sprinkler System, Storage, Swimming, Other, Lighting, Tennis Court(s)
Mortgage Calculator
Listing courtesy of Berkshire Hathaway HomeServices Fox & Roach - Manalapan. Contact:
Selling Office: Berkshire Hathaway HomeServices Fox & Roach - Perrineville.