201 Paint Island Spring Road, Millstone, NJ 08510
- $785,000
- 3
- BD
- 2
- BA


- Sold Price
- $785,000
- List Price
- $785,000
- Status
- CLOSED
- Type
- Single Family Residential
- MLS#
- 22524526
- Closing Date
- Oct 27, 2025
- Beds
- 3
- Baths
- 2
- Region
- Millstone (MIL)
- Year Built
- 1976
Property Description
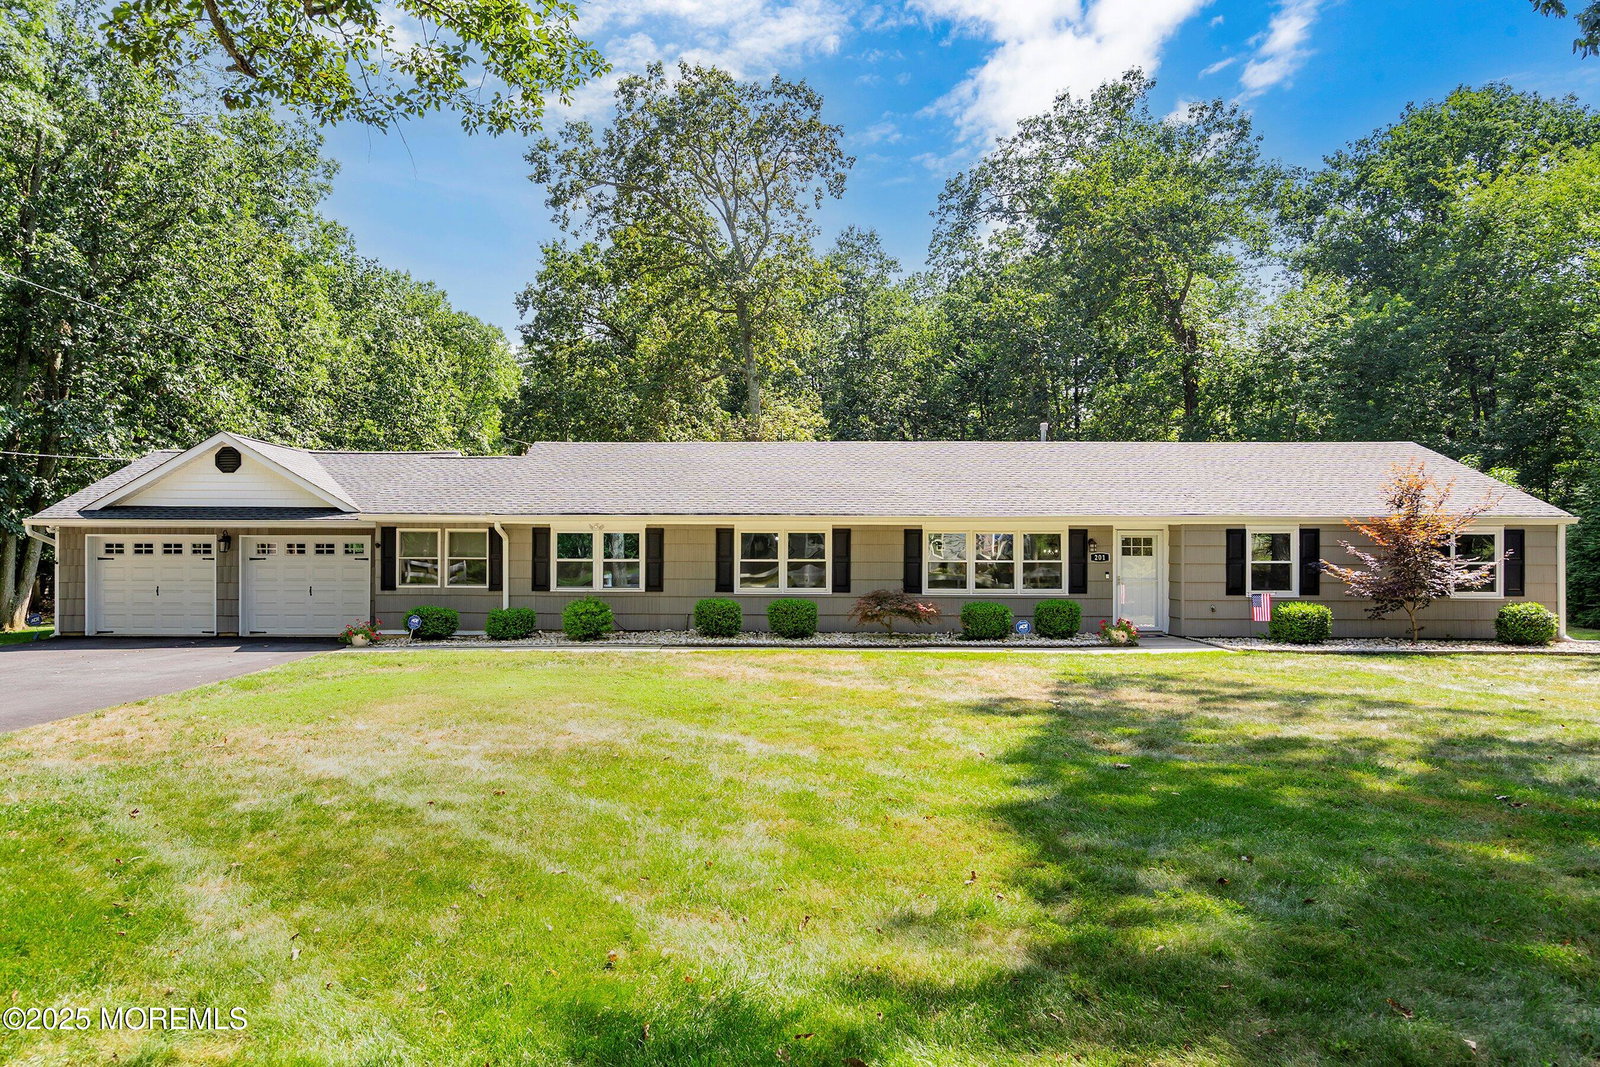
Beautifully Renovated Ranch in Desirable Millstone Twp - Over 3 Acres! Looking for a meticulously maintained ranch-style home in sought-after Millstone Township? You've found it! Sitting on over 3 acres of serene property, this stunning home has been fully renovated not once, but twice. First time a few years ago, and again in 2021 when the original 1-car garage was transformed into the family room and an additional office space was added plus a New 2-car garage was built. The eat-in kitchen is a showstopper, featuring modern gray shaker cabinets, elegant quartz countertops, a convenient coffee bar, and a full stainless steel appliance package. A sunny, spacious living room flows into the formal dining area, perfect for holiday gatherings. The large family room boasts high, beamed ceiling for an open feel, while the private office makes working from home a breeze. You'll also find 3 nice sized bedrooms, a laundry room complete with washer, dryer, and extra storage, plus a 2-car garage with attic for storage & an additional exit to the beautifully manicured yard. Exit the kitchen slider and step outside to the Trex deck and enjoy peaceful mornings or evening gatherings in your tranquil outdoor oasis. This home even comes with a shed, new electric sub-panel, natural gas grill, gas fire pit, portable generator with hookup perfect for comfort and convenience year-round. This property truly has it all. Don't miss the chance to make it yours!
/u.realgeeks.media/tbgrealtor/Logo_1-min.png)
Additional Information
- Elementary School
- Millstone
- Middle School
- Millstone
- High School
- Allentown
- Acres
- 3.20
- Zoning
- Residential
- Closing Date
- Oct 27, 2025
- Taxes
- $8,018
- Subtype
- Single Family Residence
- Lot Description
- Level, Back to Woods
- Year Built
- 1976
- Basement
- Crawl Space
- Roof
- Shingle
- Heat Ac
- Forced Air
- Parking Driveway
- Asphalt, Double Wide Drive, Driveway, Oversized
- Garage
- Yes
- Interior
- Attic - Pull Down Stairs, Beamed Ceilings, Recessed Lighting
- Garage Capacity
- 2
- Style
- Expanded Ranch, Ranch
- Stories
- 1
- Exterior
- Lighting, Outdoor Grill
- Exterior
- Lighting, Outdoor Grill
Mortgage Calculator
Listing courtesy of C21/ Action Plus Realty. Contact:
Selling Office: Berkshire Hathaway HomeServices Fox & Roach - Perrineville.