41 Netty Street, Howell, NJ 07731
- $855,000
- 5
- BD
- 3
- BA
- 2,340
- SqFt




- Sold Price
- $855,000
- List Price
- $799,999
- Status
- CLOSED
- Type
- Single Family Residential
- MLS#
- 22607576
- Closing Date
- Jun 01, 2026
- Beds
- 5
- Baths
- 3
- Living Area
- 2,340
- Region
- Howell (HOW)
- Year Built
- 1996
Property Description
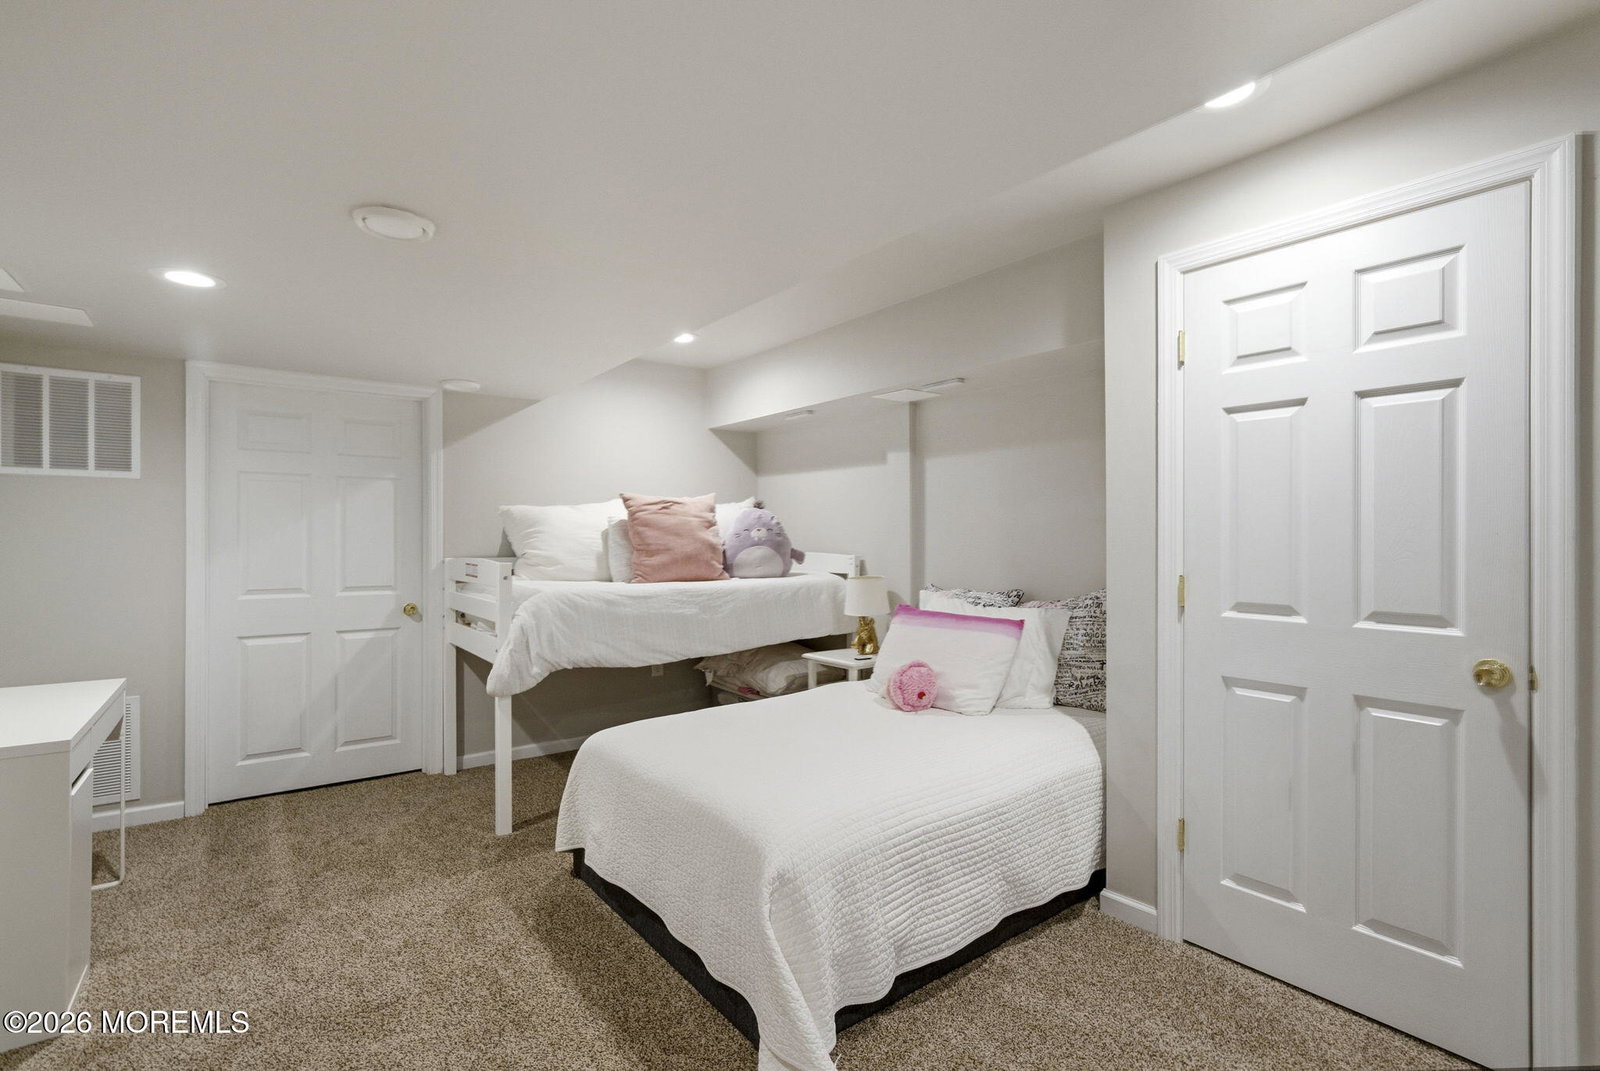
OPEN HOUSE CANCELED. Welcome to this beautifully updated home tucked away on a quiet cul-de-sac in desirable Howell! Sitting on just over a 1/4 acre, this spacious property offers the perfect blend of modern upgrades, functional living space, and outdoor enjoyment. Step inside to find gleaming hardwood floors and a thoughtfully renovated kitchen featuring newer appliances, ideal for both everyday living and entertaining. Updated bathrooms add a fresh, contemporary feel throughout the home. With 5 bedrooms, this layout offers flexibility for today's lifestyle, 4 generously sized bedrooms are located upstairs, while a 5th bedroom on the main level is currently being used as a home office/laundry area, perfect for remote work or guest s The finished basement provides even more living space, along with a large dedicated storage area to keep everything organized. Additional highlights include professionally designed closet systems, a brand new furnace (just 1 month old), and energy saving solar panels. Step outside to your private backyard oasis, complete with an in-ground pool, perfect for summer entertaining and relaxation. A 2-car garage and ample driveway parking complete the package. This move in ready home checks all the boxes; modern updates, versatile space, and a prime location. Don't miss your opportunity to make it yours!
/u.realgeeks.media/tbgrealtor/Logo_1-min.png)
Additional Information
- Acres
- 0.30
- Zoning
- Residential
- Closing Date
- Jun 01, 2026
- Taxes
- $13,146
- Subtype
- Single Family Residence
- Lot Description
- Cul-De-Sac, Dead End Street, Fenced Area
- Year Built
- 1996
- Pool
- Yes
- Living Area
- 2,340
- Subdivision
- Stanford Brk Es
- Basement
- Finished
- Roof
- Other
- Heat Ac
- Forced Air
- Parking Driveway
- Direct Access
- Garage
- Yes
- Interior
- Attic - Pull Down Stairs
- Garage Capacity
- 2
- Stories
- 2
- Pool
- Yes
Mortgage Calculator
Listing courtesy of RE/MAX Central. Contact:
Selling Office: RE/MAX Central.