8 Country Club Lane, Colts Neck, NJ 07722
- $3,400,000
- 5
- BD
- 7
- BA
- 7,038
- SqFt




- Sold Price
- $3,400,000
- List Price
- $3,475,000
- Status
- CLOSED
- Type
- Single Family Residential
- MLS#
- 22611670
- Closing Date
- Jul 01, 2026
- Beds
- 5
- Baths
- 7
- Living Area
- 7,038
- Region
- Colts Neck (COL)
- Year Built
- 2000
Property Description
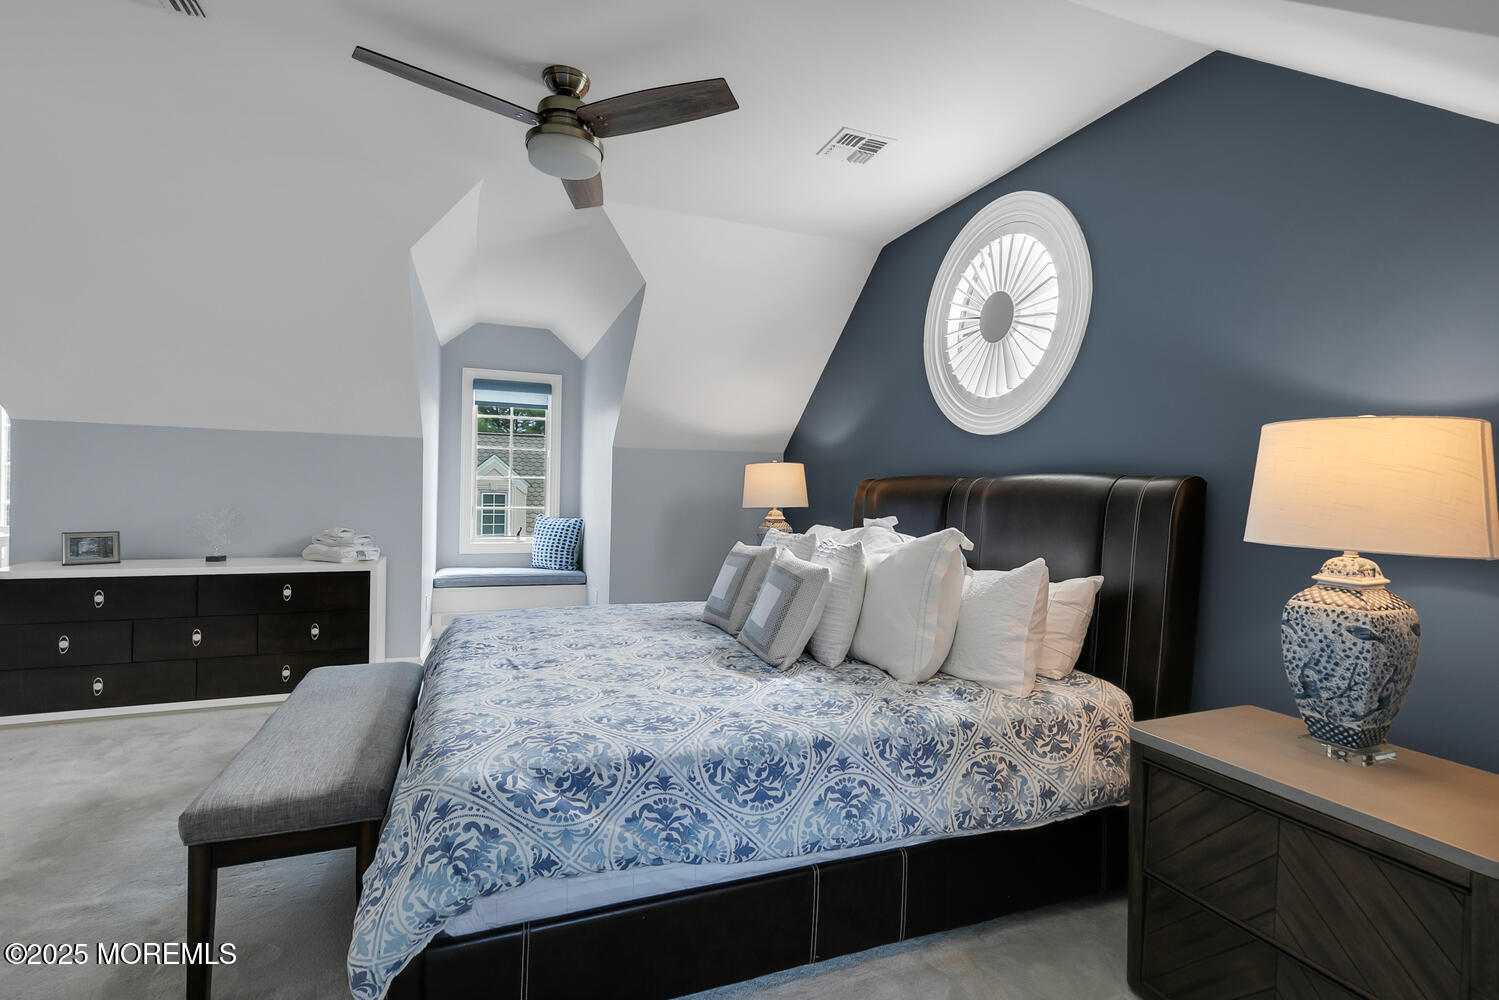
For the most discerning buyer, this custom-built estate is a true showpiece. Every detail has been thoughtfully curated--from the striking architectural design to the finest materials and craftsmanship throughout The home features rich hardwood floors, imported stone, granite countertops, intricate moldings, radiant heat, arched doorways, and three fireplaces. Additional highlights include a wine cellar, home theater, sauna, and a beautifully appointed pool house. A grand entrance begins with stunning double mahogany doors, leading into a warm and inviting interior. The gourmet eat-in kitchen is a chef's dream, complete with stainless steel appliances, a 6-burner Thermador stove, and a farmhouse sink. The family room, anchored by a wood-burning fireplace and custom built-ins, offers the perfect space to unwind, while the elegant study with a coffered mahogany ceiling makes working from home both comfortable and refined. Each bedroom is spacious and filled with natural light, featuring walk-in closets and unique design elements--including one with a hand-blown Murano glass chandelier, domed ceiling, and private balcony. The primary suite is a private retreat, offering a sitting area with a fireplace and a versatile loft ideal for a nursery or reading space. The spa-like bath showcases an onyx steam shower, marble floors, dual vanities, custom cabinetry, and a whirlpool tub. The finished basement is designed for entertaining, featuring a home theater, wet bar, wine cellar, sauna, and fitness room. Outdoors, the lifestyle continues with a full-scale entertaining area--complete with a fireplace, pizza oven, bluestone patio, and a sparkling in-ground saltwater pool. A guest/pool house with its own bedroom, bathroom, and kitchen completes this exceptional offering. A true home for the connoisseur of fine living.
/u.realgeeks.media/tbgrealtor/Logo_1-min.png)
Additional Information
- Elementary School
- Conover Road
- Middle School
- Cedar Drive
- High School
- Colts Neck
- Acres
- 4.64
- Zoning
- Residential, Single Family
- Closing Date
- Jul 01, 2026
- Taxes
- $39,739
- Subtype
- Single Family Residence
- Lot Description
- Fenced Area, Level
- Year Built
- 2000
- Pool
- Yes
- Living Area
- 7,038
- Basement
- Finished
- Heat Ac
- Hot Water, Radiant, 5 Zone, Baseboard
- Parking Driveway
- Detached, Direct Access, Assigned, See Remarks
- Garage
- Yes
- Interior
- Attic - Pull Down Stairs, Beamed Ceilings, Built-in Features, Exercise Room
- Fireplaces
- 3
- Fireplace
- Yes
- Garage Capacity
- 4
- Stories
- 2
- Pool
- Yes
- Exterior
- Underground Sprinkler System, Security System, Outdoor Grill, Swimming, Balcony
- Exterior
- Underground Sprinkler System, Security System, Outdoor Grill, Swimming, Balcony
Mortgage Calculator
Listing courtesy of Heritage House Sotheby's International Realty. Contact:
Selling Office: O'Brien Realty, LLC.