7 Morse Way N, Holmdel, NJ 07733
- $1,420,000
- 4
- BD
- 4
- BA
- 3,143
- SqFt




- Sold Price
- $1,420,000
- List Price
- $1,350,000
- Status
- CLOSED
- Type
- Single Family Residential
- MLS#
- 22613561
- Closing Date
- Jul 07, 2026
- Beds
- 4
- Baths
- 4
- Living Area
- 3,143
- Region
- Holmdel (HOL)
- Year Built
- 1981
Property Description
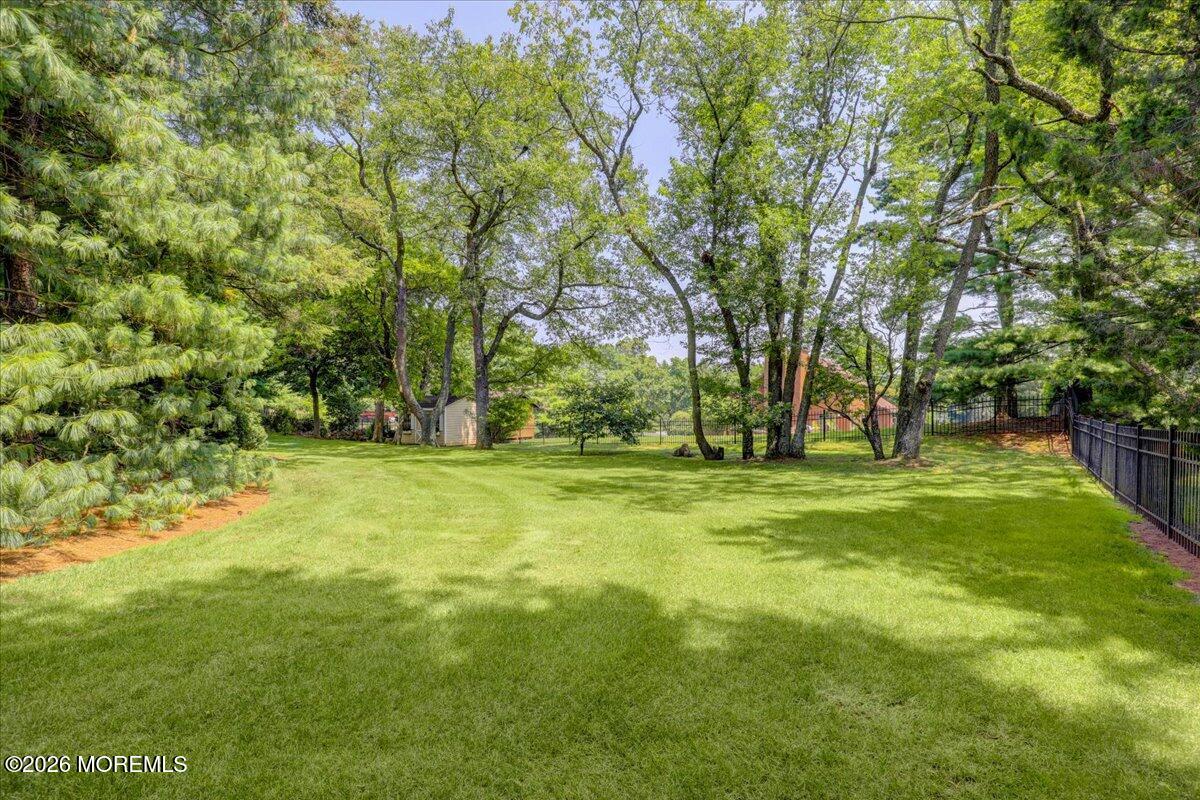
Rarely does a home offering this much privacy, outdoor beauty, and one level living become available in such a desirable cul de sac location. Tucked away on a private one acre property, this spacious and well cared for ranch offers the space, setting, and lifestyle so many are hoping to find; enhanced with a brand new roof backed by a 50-year warranty for added peace of mind. With 4 bedrooms, 3.5 baths, and a thoughtful layout designed for both everyday comfort and entertaining, this home is equally appealing for those looking for room to spread out or simplify without compromise. The inviting backyard creates a true retreat overlooking beautiful mature foliage and flowering plantings, offering privacy, color, and a serene backdrop throughout the seasons. There is plenty of open lawn space to entertain, play, garden, and simply enjoy the outdoors. A stately brick front welcomes you inside to a gracious foyer that opens to a warm Family Room with hardwood floors, wood-burning fireplace, built-ins & wet bar that flows seamlessly into the Kitchen ideal for entertaining. The Formal Living Room offers an additional wood-burning fireplace, while the Formal Dining Room overlooks the private grounds. A spacious eat-in Kitchen with sliding doors leads to the outdoor deck, creating effortless indoor-outdoor living. All 4 bedrooms are conveniently located on the main level, including a Primary Suite with a light-filled bath, soaking tub, shower, and walk-in closet. 3 additional bedrooms and a full hall bath complete the sleeping quarters. A flexible home office can also serve as a mudroom or laundry room, with convenient access to the oversized attached 2-car garage. The partially finished Lower Level offers additional living space, full bath, laundry room & abundant storage. The lower level adds valuable flexibility with both finished living space and unfinished storage space, offering room for recreation, hobbies, a home gym, or simply the extra storage every household appreciates. Outside, the backyard unfolds into a private retreat with mature landscaping & flowering trees, highlighted by a luxurious pool with Japanese tile and marble coping that elevates the entire outdoor experience. Truly a special Holmdel offering, ready for its next owner! Whether you are looking for room to grow, a quieter setting to unwind, or the convenience of one floor living in a sought after location, this property offers a rare opportunity to enjoy comfort, privacy, and lifestyle all in one. Crafted by acclaimed builder Bill Hadash, this exceptional home delivers enduring craftsmanship and timeless appeal in one of the area's most coveted addresses. Conveniently located near transportation to NYC, Bell Works, Memorial Sloan Kettering, PNC Bank Arts Center, beautiful parks, shopping & Jersey Shore beaches.
/u.realgeeks.media/tbgrealtor/Logo_1-min.png)
Additional Information
- Elementary School
- Village School
- Middle School
- William R. Satz
- High School
- Holmdel
- Acres
- 0.98
- Closing Date
- Jul 07, 2026
- Taxes
- $17,787
- Subtype
- Single Family Residence
- Lot Description
- Cul-De-Sac
- Year Built
- 1981
- Pool
- Yes
- Living Area
- 3,143
- Subdivision
- Telegraph Hill
- Roof
- Shingle
- Heat Ac
- Forced Air, 2 Zoned Heat
- Parking Driveway
- Direct Access
- Garage
- Yes
- Interior
- Attic - Pull Down Stairs, Built-in Features
- Fireplaces
- 2
- Fireplace
- Yes
- Garage Capacity
- 2
- Stories
- 1
- Pool
- Yes
- Exterior
- Deck, Underground Sprinkler System
- Exterior
- Deck, Underground Sprinkler System
Mortgage Calculator
Listing courtesy of Berkshire Hathaway HomeServices Fox & Roach - Holmdel. Contact:
Selling Office: Weichert Realtors-Rumson.