45 Clover Hill Lane, Colts Neck, NJ 07722
- $1,420,000
- 5
- BD
- 5
- BA
- 4,318
- SqFt




- Sold Price
- $1,420,000
- List Price
- $1,399,000
- Status
- CLOSED
- Type
- Single Family Residential
- MLS#
- 22407429
- Closing Date
- May 21, 2024
- Beds
- 5
- Baths
- 5
- Living Area
- 4,318
- Region
- Colts Neck (COL)
- Year Built
- 1985
Property Description
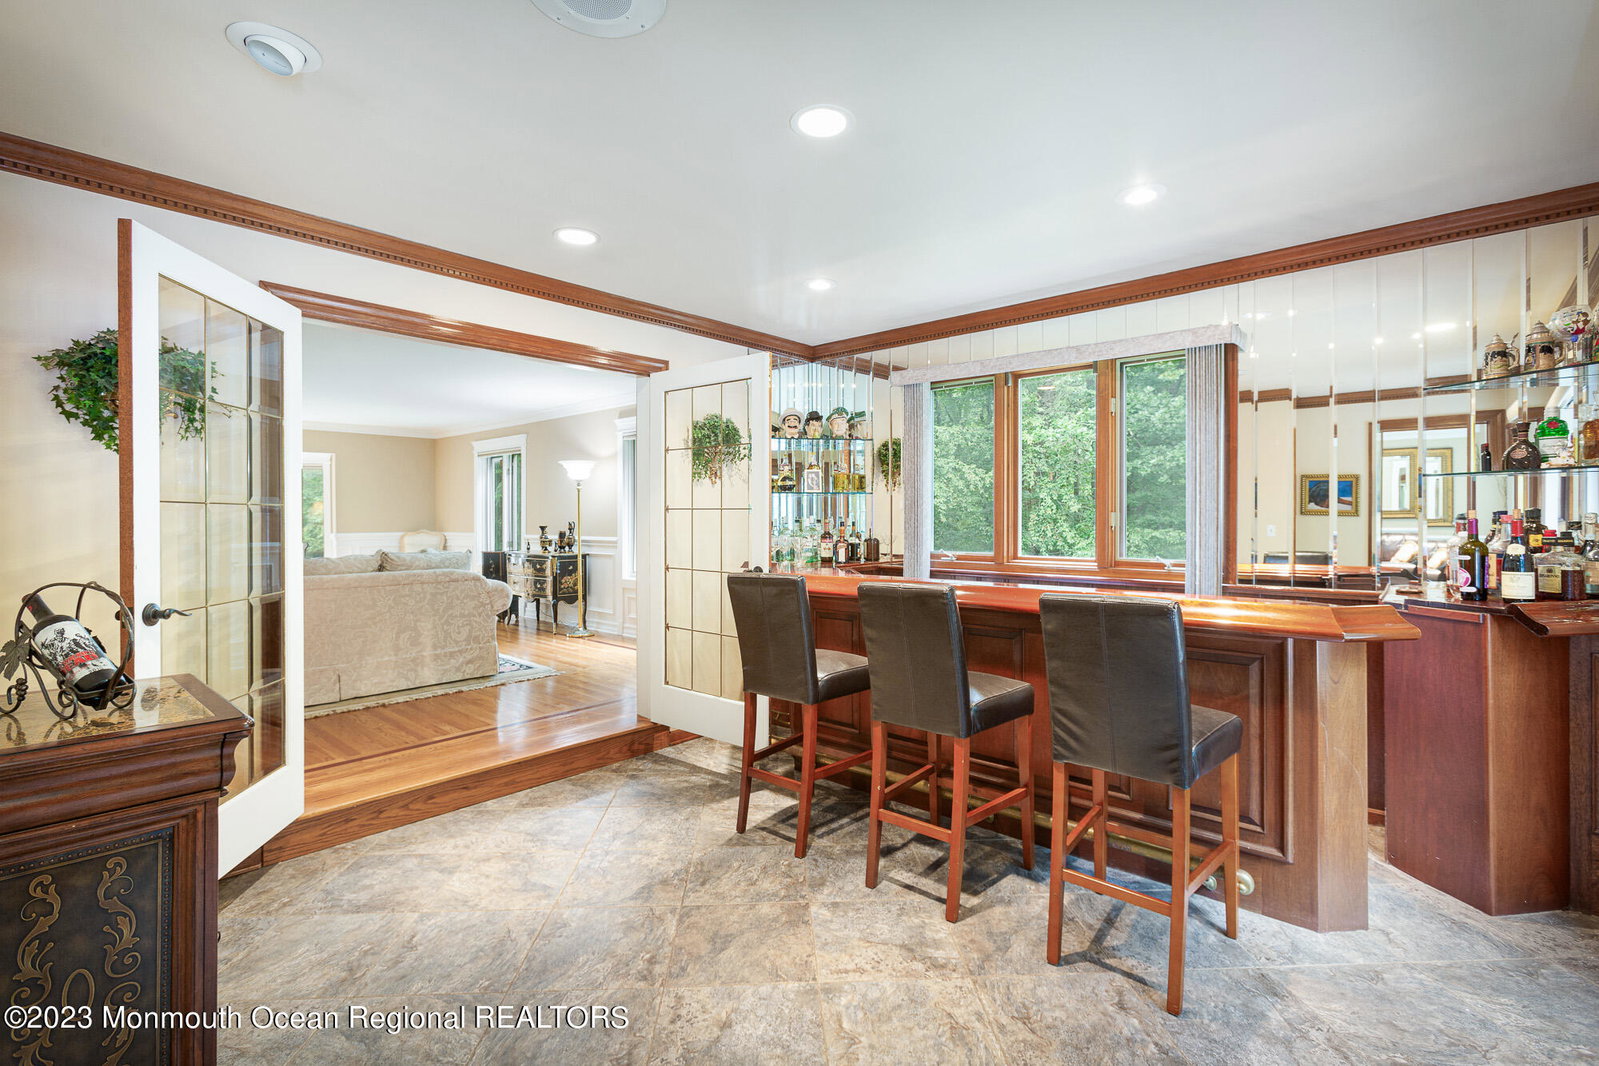
Welcome to this magnificent Colts Neck residence, a symbol of architectural brilliance and natural beauty. Tucked away in a private woodland enclave, this home offers both solitude and luxury on its expansive 3.65-acre lot. Featuring five generously sized Bedrooms that promise rest and rejuvenation inside this serene and hidden retreat. Each room is thoughtfully designed, ensuring ample natural light and views of the surrounding greenery. The house boasts four full bathrooms, complete with modern fixtures and a touch of elegance, as well as an additional half bath for the convenience of guests. The heart of this home lies in its open-concept living area which offers a seamless blend of modern aesthetics and functional design, perfect for both entertaining and intimate family time. Expansive windows drench the space in sunlight, allowing nature to be your ever-changing backdrop. Whether you're a culinary enthusiast or someone who enjoys occasional cooking, this kitchen will surely impress. Equipped with top-of-the-line Viking appliances and abundant workspace, it serves as a perfect companion to the living area. Heading downstairs, the partially finished Basement will expand your living area while simultaneously providing ample storage space. Heading outside, a true oasis awaits you. Dive into your private pool, surrounded by mature trees that ensure the utmost privacy. The meticulously designed pool area is an ideal spot for summer gatherings or a quiet afternoon lounge while utilizing the outdoor kitchen space. Nature is the primary artist here. The 3.65-acre property is not just a plot of land but a canvas of green, dotted with trees, shrubs, and possibly a few visiting deer. The natural setting provides an unparalleled atmosphere of peace and tranquility. Located in the prestigious community of Colts Neck, this property combines the serenity of a woodland retreat with the conveniences of modern living. Don't miss out on this rare opportunity. Schedule your private viewing today!
/u.realgeeks.media/tbgrealtor/Logo_1-min.png)
Additional Information
- Elementary School
- Cedar Drive
- Middle School
- Cedar Drive
- High School
- Colts Neck
- Acres
- 3.65
- Zoning
- Residential, Single Family
- Closing Date
- May 21, 2024
- Taxes
- $17,236
- Subtype
- Single Family Residence
- Lot Description
- Corner Lot, Fenced Area, Treed Lots, Wooded, Back to Woods
- Year Built
- 1985
- Pool
- Yes
- Living Area
- 4,318
- Subdivision
- Clover Hill
- Basement
- Ceilings - High, Full, Heated, Partial, Partially Finished, Finished
- Roof
- Shingle
- Heat Ac
- Forced Air, 2 Zoned Heat, Natural Gas
- Parking Driveway
- Oversized, Circular Driveway, Concrete, Driveway
- Garage
- Yes
- Interior
- Attic, Dec Molding, Wet Bar, In-Law Floorplan
- Fireplaces
- 1
- Fireplace
- Yes
- Garage Capacity
- 3
- Style
- Colonial, Custom
- Stories
- 2
- Pool
- Yes
- Exterior
- Lighting, Underground Sprinkler System, Outdoor Grill, Swimming
- Exterior
- Lighting, Underground Sprinkler System, Outdoor Grill, Swimming
Mortgage Calculator
Listing courtesy of Serhant New Jersey LLC. Contact:
Selling Office: RE/MAX Revolution.