Share this with your friends


(908) 208-2699
The Barba Group@Keller Williams West Monmouth
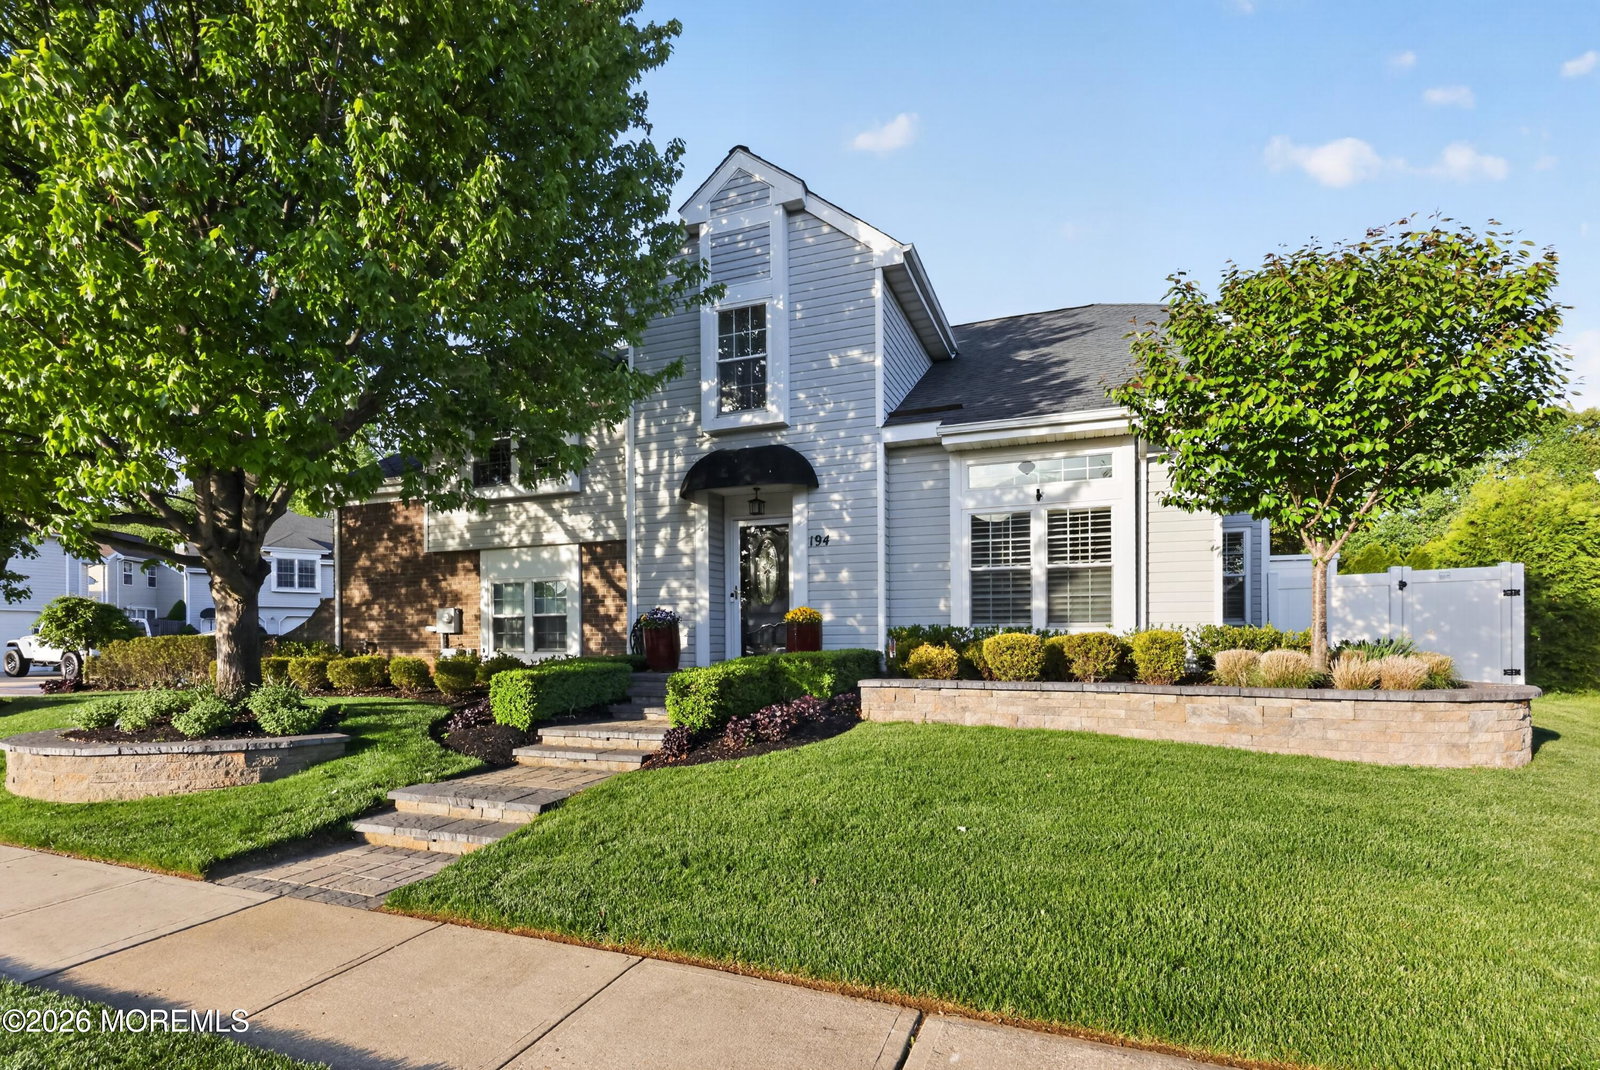
194 Kentucky Way, Freehold, NJ 07728
- $725,000
- 3
- BD
- 3
- BA
- 1,818
- SqFt




- Sold Price
- $725,000
- List Price
- $725,000
- Status
- CLOSED
- Type
- Single Family Residential
- MLS#
- 22612895
- Closing Date
- Oct 02, 2026
- Beds
- 3
- Baths
- 3
- Living Area
- 1,818
- Region
- Freehold Twp (FRE)
- Year Built
- 1996
Property Description
Redesigned property, featuring over $100k in professional landscaping, stands out as the premier property in the development. Custom soft & hardscaping, along w/ designer stone pavers & illuminated pathways, creates a private, resort-style oasis. The fully fenced backyard includes a Hot Spring saltwater spa, an outdoor shower, a BBQ island w/ a natural gas grill & refrigerator, a 30-foot seating wall, a power awning, custom shed, a 4-zone irrigation system, a whole-house generator, & security cameras. Inside, the home boasts a gas fireplace, granite countertops, new appliances, custom blinds, plantation shutters, & a renovated primary bathrm w/ a walk-in cedar closet. Minutes away from the Henry Hudson Trail, downtown Freehold, beaches, parks, shopping, top-rated schools, & Netflix Studios
/u.realgeeks.media/tbgrealtor/Logo_1-min.png)
Additional Information
- Elementary School
- J. J. Catena
- Middle School
- Dwight D. Eisenhower
- High School
- Freehold Regional
- Acres
- 0.12
- Zoning
- Residential
- Closing Date
- Oct 02, 2026
- Taxes
- $10,486
- Subtype
- Single Family Residence
- Year Built
- 1996
- Living Area
- 1,818
- Subdivision
- Colts Pride
- Basement
- Slab
- Roof
- Shingle
- Heat Ac
- Forced Air
- Garage
- Yes
- Interior
- Beamed Ceilings
- Fireplaces
- 1
- Fireplace
- Yes
- Garage Capacity
- 2
- Stories
- 2
- Hoa Fee
- $225
- Exterior
- Outdoor Shower, Underground Sprinkler System, Security System, Outdoor Grill
- Exterior
- Outdoor Shower, Underground Sprinkler System, Security System, Outdoor Grill
How much is your home worth?
...get instant property value now!
Mortgage Calculator
Listing courtesy of RE/MAX Central. Contact:
Selling Office: Berkshire Hathaway HomeServices Fox & Roach - Holmdel.